Skip main navigation
For sale
  • $185,000

    905 3rd St SE APT 312, Cedar Rapids, IA 52401

    1beds
    977sqft
    : 
    Loading
    Get pre-qualified
    Condominium
    Built in 1946
    -- sqft lot
    $-- Zestimate®
    $189/sqft
    $482/mo HOA

    What's special

    Open-concept designSoaring vaulted ceilingsLarge windows that openQuartz countertopsStainless steel appliancesBeautifully updated kitchenMaple cabinetry
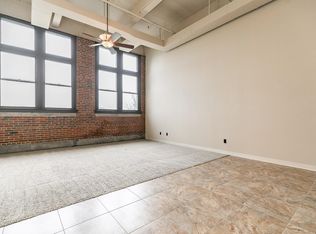
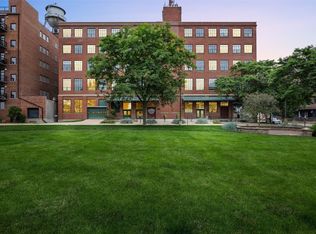
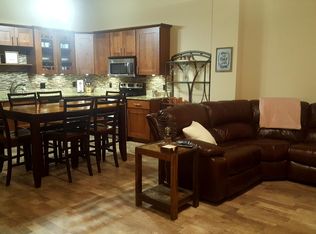
    Located in the heart of the NewBo District, this tastefully renovated third-floor condo in the sought-after Bottleworks building offers stylish urban living. Soaring vaulted ceilings, exposed brick wall, and large windows that open create a bright, airy space filled with natural light. The open-concept design features a spacious living and dining area that flows seamlessly into a beautifully updated kitchen with maple cabinetry, quartz countertops, stainless steel appliances, and a large island with breakfast bar. Large bedroom with spacious closet. Enjoy the benefits of the building’s geothermal system (assessment paid in full), along with secure entry, elevator access, and wide, ADA-friendly hallways. HOA dues include cable/internet, water, heating and cooling, trash, and exterior maintenance. Electric avg $80/mth. Rooftop green space with lovely views, perfect to relax or host guests. Pet-friendly building.
    87 days
    |
    474
    |
    24
    |

    Zillow last checked:

    Listing updated:

    Listed by:

    Joni Long 319-350-0506,

    Realty87

    Source: CRAAR, CDRMLS,MLS#: 2602594MLS LogoOriginating MLS: Cedar Rapids Area Association Of Realtors

    Loading...

      Facts & features

      Interior

      Bedrooms & bathrooms
      • Bedrooms: 1
      • Bathrooms: 1
      • Full bathrooms: 1
      Rooms
      • Room types: Laundry, Living Room
      Other
      • Level: First
      Heating
      • Geothermal
      Cooling
      • Geothermal, Central Air
      Appliances
      • Included: Dryer, Dishwasher, Electric Water Heater, Disposal, Microwave, Range, Refrigerator, Washer
      • Laundry: Main Level
      Features
      • Breakfast Bar, Eat-in Kitchen, Main Level Primary, Vaulted Ceiling(s)
      • Has basement: No
      Interior area
      • Total interior livable area: 977 sqft
      • Finished area above ground: 977
      • Finished area below ground: 0

      Property

      Parking
      • Parking features: Guest, Off Street, On Street
      • Has uncovered spaces: Yes
      Details
      • Parcel number: 142818802401029

      Construction

      Type & style
      • Home type: Condo
      • Architectural style: High Rise
      • Property subtype: Condominium
      • Attached to another structure: Yes
      Materials
      • Brick, Masonry
      Condition
      • New construction: No
      • Year built: 1946

      Utilities & green energy

      • Sewer: Public Sewer
      • Water: Public

      Community & HOA

      HOA
      • Has HOA: Yes
      • HOA fee: $482 monthly
      Location
      • Region: Cedar Rapids

      Financial & listing details

      • Price per square foot: $189/sqft
      • Tax assessed value: $137,500
      • Annual tax amount: $2,850
      • Date on market: 4/13/2026
      • Listing terms: Cash,Conventional

        Estimated market value

        Not available

        Estimated sales range

        Not available

        $935/mo

        Price history

        DateEventPrice
        4/30/2026Listed for sale$185,000$189/sqft
        Source: CRAAR, CDRMLS #2602594 Report a problem
        4/29/2026Pending sale$185,000$189/sqft
        Source: CRAAR, CDRMLS #2602594 Report a problem
        4/14/2026Listed for sale$185,000+8.8%$189/sqft
        Source: CRAAR, CDRMLS #2602594 Report a problem
        4/26/2024Sold$170,000-2.9%$174/sqft
        Source: CRAAR, CDRMLS #2400592 Report a problem
        3/16/2024Pending sale$175,000$179/sqft
        Source: CRAAR, CDRMLS #2400592 Report a problem
        1/30/2024Listed for sale$175,000+3.9%$179/sqft
        Source: CRAAR, CDRMLS #2400592 Report a problem
        2/28/2013Sold$168,476$172/sqft
        Source: CRAAR, CDRMLS #1201157 Report a problem

        Public tax history

        YearProperty taxesTax assessment
        2021$1,990 +2.7%$137,500 +52.4%
        2020$1,938 -4%$90,200
        2019$2,018 $90,200 -3.6%
        2018$2,018 +8%$93,600 +5.9%
        2017$1,868 -3%$88,400 +0.9%
        2016$1,926 +3.4%$87,600 -2.6%
        2015$1,862 -2.7%$89,969
        2014$1,914 +2.1%$89,969
        2013$1,874 +8.4%$89,969
        2012$1,728 $89,969
        2011-- $89,969
        2010$1,550 $89,969
        2008-- --

        Find assessor info on the county website

        Monthly payment

        Est. payment

        Payment breakdown

        Explore the cost of this home by adjusting the details. Changes won't be saved.
        All calculations are estimates and provided by Zillow, Inc. for informational purposes only. Actual amounts may vary.
        HOA fees may include property taxes on listings classified as Co-Ops. Contact the listing agent and/or owner for fee details.
        Mortgage interest rates are dependent on a number of factors, including credit score, down payment, and repayment length. Interest rate data provided by Zillow Group Marketplace, Inc. as of 1/1/1970 from various mortgage lenders with which we have lead or other similar arrangements; the Estimated Payment is an average of those rates.
        See how much you could borrow to make a competitive offer.

        Climate risks

        Neighborhood: Oakhill Jackson

        Getting around

        75 / 100
        Very Walkable
        38 / 100
        Some Transit
        72 / 100
        Very Bikeable

        Nearby schools

        GreatSchools rating
        Schools provided by the listing agent
        • Elementary: Grant Wood
        • Middle: McKinley
        • High: Washington

        Source: CRAAR, CDRMLS. This data may not be complete. We recommend contacting the local school district to confirm school assignments for this home.

        A local agent can set up tours, give advice and negotiate with sellers.

        Browse local experts

        Similar homes

        Skip to the end of the carouselSkip to the beginning of the carousel