TRULY ONE OF A KIND FULLY RENOVATED HOME in highly desirable North Bedford location on an oversized cul-de-sac lot! 4 bedrooms, 2.5 baths 3189 square feet with dedicated office and additional 730 sq feet of living space located above a 4 car detached garage. Custom features abound in this one of one home. Full high end interior & exterior remodel includes new roof, windows, HVAC & ducts, complete plumbing system, electrical, wood beams, custom natural wood cabinetry with soft close hinges, quartz countertops, LVP flooring throughout, paint inside & out, recessed LED lighting on dimmers, matte black fixtures & MUCH more! Downstairs you will find multiple living areas with fireplace, wet bar, custom cabinetry with built in entertainment system & 65' smart TV that is open to kitchen & dining. Chef's kitchen with tons of cabinet & countertop space contains high end stainless steel appliances, quartz countertops, island with vent hood, and a MASSIVE 4x11 ft walk in pantry with built in floor safe & additional storage. Large primary bedroom with room for additional seating area, contains multiple walk in closets & recessed lighting on blue tooth dimmers. Attached spa quality primary bathroom contains a double vanity, built in storage & GIANT walk in shower for 2 with shower wands & additional rain head. Upstairs contains an additional living area, 3 large bedrooms all with walk in closets, & magazine quality fully renovated bathroom. Outside awaits ample yard space, mature trees, storage shed & large pool with new plaster, tile and updated decking that is perfect for entertaining & spending time outside. The star of the show is your fully finished out & insulated detached garage with 730 square feet of air conditioned additional living space, apartment, home office, etc. You WILL NOT find this in any other home in the area! Award winning HEB ISD. Located within close proximity to major roads, shopping, parks & schools. Come see YOUR new home today!
Sold
Price Unknown
905 Brestol Ct W, Bedford, TX 76021
4beds
3,189sqft
Single Family Residence
Built in 1976
0.31 Acres Lot
$683,000 Zestimate®
$--/sqft
$6,121 Estimated rent
Home value
$683,000
$635,000 - $731,000
$6,121/mo
Zestimate® history
Owner options
List your home for rent
$6,121/mo
Rent Zestimate®
Find your next renter with Zillow Rental Manager. Plus, with online applications, you can quickly screen prospective tenants – for free.
$6,121/mo
Rent Zestimate®
Refinance and save
Refinancing to a lower rate could help reduce your monthly payments and save thousands over the life of the loan.
Explore your selling options
Work with a Zillow partner agent
Leverage their expertise and Zillow's premium Showcase listings to get your home seen by more buyers.
Get startedList with your own agent
Get your home in front of millions of buyers by listing it on Zillow.
Learn how to do itSell it yourself
Take full control of how buyers see your home on Zillow by listing For Sale by Owner (FSBO).
List your homeWhat's special
Dedicated officeLvp flooring throughoutStorage shedBuilt in storageQuartz countertopsWet barMultiple walk in closets
Zillow last checked:
Listing updated:
Listed by:
Richard Bell 0686192 817-692-2207,
OnDemand Realty 214-766-5833
Bought with:
Rachel Calderon
Better Homes & Gardens, Winans
Source: NTREIS,MLS#: 21201183
Facts & features
Interior
Bedrooms & bathrooms
- Bedrooms: 4
- Bathrooms: 3
- Full bathrooms: 2
- 1/2 bathrooms: 1
Primary bedroom
- Features: Closet Cabinetry, Ceiling Fan(s), Dual Sinks, En Suite Bathroom, Sitting Area in Primary, Separate Shower, Walk-In Closet(s)
- Level: First
- Dimensions: 19 x 14
Bedroom
- Features: Closet Cabinetry, Ceiling Fan(s), Split Bedrooms, Walk-In Closet(s)
- Level: Second
- Dimensions: 17 x 12
Bedroom
- Features: Closet Cabinetry, Split Bedrooms, Walk-In Closet(s)
- Level: First
- Dimensions: 12 x 13
Bedroom
- Features: Closet Cabinetry, Ceiling Fan(s), Split Bedrooms, Walk-In Closet(s)
- Level: First
- Dimensions: 10 x 13
Primary bathroom
- Features: Closet Cabinetry, Dual Sinks, En Suite Bathroom, Multiple Shower Heads, Stone Counters, Separate Shower
- Level: First
- Dimensions: 13 x 9
Dining room
- Level: First
- Dimensions: 11 x 10
Other
- Features: Stone Counters
- Level: First
- Dimensions: 6 x 3
Other
- Features: Dual Sinks, Stone Counters
- Level: Second
- Dimensions: 11 x 7
Kitchen
- Features: Kitchen Island, Pantry, Stone Counters, Walk-In Pantry
- Level: First
- Dimensions: 14 x 10
Laundry
- Features: Stone Counters, Utility Sink
- Level: First
- Dimensions: 12 x 6
Living room
- Features: Ceiling Fan(s), Fireplace
- Level: First
- Dimensions: 20 x 16
Living room
- Features: Built-in Features, Ceiling Fan(s)
- Level: First
- Dimensions: 20 x 22
Living room
- Features: Ceiling Fan(s)
- Level: Second
- Dimensions: 15 x 13
Office
- Features: Ceiling Fan(s)
- Level: First
- Dimensions: 13 x 11
Heating
- Central, Electric
Cooling
- Central Air, Electric
Appliances
- Included: Dishwasher, Electric Cooktop, Electric Oven, Disposal, Microwave, Some Commercial Grade, Vented Exhaust Fan
- Laundry: Electric Dryer Hookup
Features
- Chandelier, Decorative/Designer Lighting Fixtures, Kitchen Island, Open Floorplan, Pantry, Vaulted Ceiling(s), Walk-In Closet(s)
- Flooring: Ceramic Tile, Luxury Vinyl Plank
- Windows: Window Coverings
- Has basement: No
- Number of fireplaces: 1
- Fireplace features: Wood Burning
Interior area
- Total interior livable area: 3,189 sqft
Property
Parking
- Total spaces: 4
- Parking features: Covered, Garage
- Garage spaces: 2
- Carport spaces: 2
- Covered spaces: 4
Features
- Levels: Two
- Stories: 2
- Pool features: Pool
Lot
- Size: 0.31 Acres
- Features: Backs to Greenbelt/Park
Details
- Parcel number: 00135267
Construction
Type & style
- Home type: SingleFamily
- Architectural style: Detached
- Property subtype: Single Family Residence
Materials
- Foundation: Slab
- Roof: Shingle
Condition
- Year built: 1976
Utilities & green energy
- Sewer: Public Sewer
- Water: Public
- Utilities for property: Sewer Available, Water Available
Green energy
- Energy efficient items: Insulation
Community & HOA
Community
- Subdivision: Bedford Heights Add
HOA
- Has HOA: No
Location
- Region: Bedford
Financial & listing details
- Tax assessed value: $470,171
- Annual tax amount: $9,154
- Date on market: 3/27/2026
- Listing terms: Cash,Conventional,FHA,VA Loan
- Exclusions: Furnishings
Price history
| Date | Event | Price |
|---|---|---|
| 4/8/2026 | Sold | -- |
Source: NTREIS #21201183 Report a problem | ||
| 3/27/2026 | Pending sale | $675,000$212/sqft |
Source: NTREIS #21201183 Report a problem | ||
| 3/27/2026 | Listed for sale | $675,000$212/sqft |
Source: NTREIS #21201183 Report a problem | ||
Public tax history
| Year | Property taxes | Tax assessment |
|---|---|---|
| 2025 | $1,517 -3.6% | $470,171 |
| 2024 | $1,574 -49.4% | $470,171 +8% |
| 2023 | $3,112 -3.4% | $435,192 +9.7% |
| 2022 | $3,223 +2.6% | $396,805 +10.6% |
| 2021 | $3,143 +2.3% | $358,631 +9.4% |
| 2020 | $3,073 +1.6% | $327,739 -0.6% |
| 2019 | $3,025 +2.1% | $329,857 +18.5% |
| 2018 | $2,963 +2% | $278,452 +8.1% |
| 2017 | $2,906 +1.6% | $257,481 +11.9% |
| 2016 | $2,860 -2.1% | $230,125 +6.4% |
| 2015 | $2,922 | $216,352 +9.3% |
| 2014 | $2,922 | $198,000 |
| 2013 | -- | $198,000 +0.5% |
| 2012 | -- | $197,100 +8.7% |
| 2011 | -- | $181,400 +3.7% |
| 2010 | -- | $175,000 -6.5% |
| 2009 | -- | $187,100 |
| 2008 | -- | $187,100 +3.4% |
| 2007 | -- | $180,900 |
| 2006 | -- | $180,900 |
| 2005 | -- | $180,900 +9.4% |
| 2004 | -- | $165,400 |
| 2003 | -- | $165,400 +4% |
| 2002 | -- | $159,000 +4.1% |
| 2001 | -- | $152,700 +9.9% |
| 2000 | -- | $138,900 |
Find assessor info on the county website
Neighborhood: Southwest
Nearby homes
- $--4 bd3 ba2.2k sqft909 Brestol Ct W, Bedford, TX 76021Sold
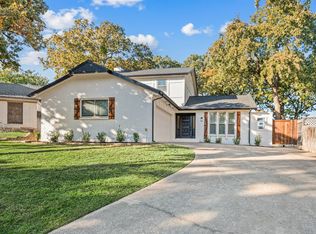
- $473,4003 bd2 ba2.8k sqft901 Brestol Ct W, Bedford, TX 76021Off Market
- $370,4003 bd2 ba1.6k sqft3712 Wisteria Ln, Bedford, TX 76021Off Market
- $364,5003 bd2 ba1.6k sqft3708 Wisteria Ln, Bedford, TX 76021Off Market
- $344,5003 bd2 ba1.6k sqft3716 Wisteria Ln, Bedford, TX 76021Off Market
- $--4 bd4 ba2.4k sqft913 Brestol Ct W, Bedford, TX 76021Sold
- $--3 bd2 ba1.7k sqft3704 Wisteria Ln, Bedford, TX 76021Sold
- $514,8005 bd4 ba2.5k sqft900 Brestol Ct W, Bedford, TX 76021Off Market
Nearby schools
GreatSchools rating
- 10/10Bedford Heights Elementary SchoolGrades: PK-6Distance: 0.4 mi
- 9/10Bedford Junior High SchoolGrades: 7-9Distance: 0.8 mi
- 7/10Bell High SchoolGrades: 10-12Distance: 1.6 mi
Schools provided by the listing agent
- Elementary: Bedfordhei
- High: Bell
- District: Hurst-Euless-Bedford ISD
Source: NTREIS. This data may not be complete. We recommend contacting the local school district to confirm school assignments for this home.
Get a cash offer in 3 minutes
Find out how much your home could sell for in as little as 3 minutes with a no-obligation cash offer.
Estimated market value
$683,000
Get a cash offer in 3 minutes
Find out how much your home could sell for in as little as 3 minutes with a no-obligation cash offer.
Estimated market value
$683,000
- Texas
- Tarrant County
- Colleyville
- 76021
- Southwest
- 905 Brestol Ct W
Nearby cities
Nearby neighborhoods
Nearby zip codes
Other Colleyville Topics
