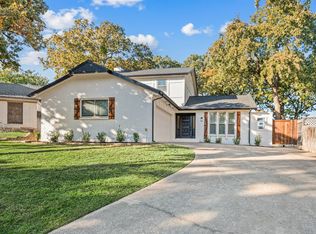
You must see to believe it. This wonderful home offers 4 bedrooms, 4 baths, and a vaulted ceiling in the large living area with a wood-burning fireplace. The dining area also features a circular vaulted ceiling and is surrounded by windows, creating a bright and airy space. The great kitchen is equipped with quartz countertops and SPC floors by Renew Home Design. The master suite includes a full bath, and one of the bedrooms with a full bath is located downstairs. Upstairs, there are two additional rooms, each with its own full bath. The garage, capable of housing 4 autos, is fully temperature controlled, ensuring comfort and convenience year-round. The patio and backyard offer privacy and the property backs up to a private school. The entire property has undergone a complete renovation, featuring stainless steel appliances and SPC flooring, ensuring the new owner can settle comfortably into their new home.
Sold
Price Unknown
913 Brestol Ct W, Bedford, TX 76021
4beds
2,412sqft
Single Family Residence
Built in 1976
0.25 Acres Lot
$482,100 Zestimate®
$--/sqft
$4,216 Estimated rent
Home value
$482,100
$444,000 - $525,000
$4,216/mo
Zestimate® history
Owner options
List your home for rent
$4,216/mo
Rent Zestimate®
Find your next renter with Zillow Rental Manager. Plus, with online applications, you can quickly screen prospective tenants – for free.
$4,216/mo
Rent Zestimate®
Refinance and save
Refinancing to a lower rate could help reduce your monthly payments and save thousands over the life of the loan.
Explore your selling options
Work with a Zillow partner agent
Leverage their expertise and Zillow's premium Showcase listings to get your home seen by more buyers.
Get startedList with your own agent
Get your home in front of millions of buyers by listing it on Zillow.
Learn how to do itSell it yourself
Take full control of how buyers see your home on Zillow by listing For Sale by Owner (FSBO).
List your homeWhat's special
Wood-burning fireplaceSpc floorsStainless steel appliancesQuartz countertopsVaulted ceilingMaster suite
Zillow last checked:
Listing updated:
Listed by:
Aaron Jistel 0548216 512-827-2252,
ListingSpark 512-827-2252
Bought with:
Brad Cunningham
DFW Fine Properties
Source: NTREIS,MLS#: 20631530
Facts & features
Interior
Bedrooms & bathrooms
- Bedrooms: 4
- Bathrooms: 4
- Full bathrooms: 4
Primary bedroom
- Level: First
- Dimensions: 14 x 13
Bedroom
- Level: First
- Dimensions: 13 x 12
Bedroom
- Level: Second
- Dimensions: 14 x 13
Bedroom
- Level: Second
- Dimensions: 12 x 12
Living room
- Level: First
- Dimensions: 24 x 16
Heating
- Central, Electric
Cooling
- Central Air, Electric
Appliances
- Included: Convection Oven, Dishwasher, Electric Oven, Electric Range, Disposal
Features
- Vaulted Ceiling(s)
- Flooring: Ceramic Tile, Vinyl
- Has basement: No
- Number of fireplaces: 1
- Fireplace features: Wood Burning
Interior area
- Total interior livable area: 2,412 sqft
Property
Parking
- Total spaces: 4
- Parking features: Oversized
- Attached garage spaces: 4
Features
- Levels: Two
- Stories: 2
- Pool features: None
Lot
- Size: 0.25 Acres
Details
- Parcel number: 00135283
Construction
Type & style
- Home type: SingleFamily
- Architectural style: Detached
- Property subtype: Single Family Residence
Materials
- Brick, Vinyl Siding
- Foundation: Slab
- Roof: Metal
Condition
- Year built: 1976
Utilities & green energy
- Sewer: Public Sewer
- Water: Public
- Utilities for property: Sewer Available, Water Available
Community & HOA
Community
- Subdivision: Bedford Heights Add
HOA
- Has HOA: No
Location
- Region: Bedford
Financial & listing details
- Tax assessed value: $431,393
- Annual tax amount: $7,626
- Date on market: 5/30/2024
- Cumulative days on market: 194 days
- Listing terms: Cash,Conventional
Price history
| Date | Event | Price |
|---|---|---|
| 1/29/2025 | Sold | -- |
Source: NTREIS #20631530 Report a problem | ||
| 1/13/2025 | Pending sale | $489,000$203/sqft |
Source: NTREIS #20631530 Report a problem | ||
| 1/7/2025 | Contingent | $489,000$203/sqft |
Source: NTREIS #20631530 Report a problem | ||
| 10/22/2024 | Price change | $489,000-2%$203/sqft |
Source: NTREIS #20631530 Report a problem | ||
| 8/23/2024 | Price change | $499,000-4%$207/sqft |
Source: NTREIS #20631530 Report a problem | ||
| 8/12/2024 | Listed for sale | $520,000$216/sqft |
Source: NTREIS #20631530 Report a problem | ||
| 7/26/2024 | Pending sale | $520,000$216/sqft |
Source: NTREIS #20631530 Report a problem | ||
| 7/15/2024 | Contingent | $520,000$216/sqft |
Source: NTREIS #20631530 Report a problem | ||
| 5/30/2024 | Listed for sale | $520,000+50.7%$216/sqft |
Source: NTREIS #20631530 Report a problem | ||
| 4/9/2024 | Sold | -- |
Source: Public Record Report a problem | ||
| 1/20/2017 | Listing removed | $345,000$143/sqft |
Source: Century 21 Judge Fite Company #13420970 Report a problem | ||
| 7/27/2016 | Price change | $345,000-6.5%$143/sqft |
Source: Century 21 Judge Fite Company #13420970 Report a problem | ||
| 7/13/2016 | Listed for sale | $369,000+75.7%$153/sqft |
Source: Century 21 Judge Fite Company #13420970 Report a problem | ||
| 6/13/2013 | Listing removed | $210,000$87/sqft |
Source: Keller Williams Realty Arlingt #11879692 Report a problem | ||
| 12/30/2012 | Listed for sale | $210,000$87/sqft |
Source: Keller Williams Realty Arlingt #11879692 Report a problem | ||
Public tax history
| Year | Property taxes | Tax assessment |
|---|---|---|
| 2025 | $8,708 +3.7% | $431,393 |
| 2024 | $8,399 +10.1% | $431,393 +8.5% |
| 2023 | $7,626 -6% | $397,596 +7.1% |
| 2022 | $8,110 +16.2% | $371,320 +10.5% |
| 2021 | $6,977 | $335,934 +15.8% |
| 2020 | -- | $290,000 |
| 2019 | $6,355 +8.4% | $290,000 +12.8% |
| 2018 | $5,862 +1.5% | $257,000 -3.9% |
| 2017 | $5,778 +2.1% | $267,499 +14.3% |
| 2016 | $5,661 +16.9% | $234,026 +5.7% |
| 2015 | $4,842 | $221,336 +14.8% |
| 2014 | $4,842 | $192,800 |
| 2013 | -- | $192,800 +0.4% |
| 2012 | -- | $192,000 +8.4% |
| 2011 | -- | $177,200 +3.4% |
| 2010 | -- | $171,300 -6.5% |
| 2009 | -- | $183,200 |
| 2008 | -- | $183,200 +3.3% |
| 2007 | -- | $177,400 |
| 2006 | -- | $177,400 |
| 2005 | -- | $177,400 +9% |
| 2004 | -- | $162,800 |
| 2003 | -- | $162,800 +2.8% |
| 2002 | -- | $158,400 +4.1% |
| 2001 | -- | $152,200 -1.9% |
| 2000 | -- | $155,100 |
Find assessor info on the county website
Neighborhood: Southwest
Nearby homes
- $--4 bd3 ba2.2k sqft909 Brestol Ct W, Bedford, TX 76021Sold
- $500,1003 bd2 ba2.5k sqft917 Brestol Ct W, Bedford, TX 76021Off Market
- $6,960-- bd-- ba-- sqft3707 Wayne Dr, Bedford, TX 76021Off Market
- $195,1483 bd2 ba1.6k sqft920 Brestol Ct W, Bedford, TX 76021Off Market
- $195,1483 bd2 ba1.6k sqft920 Brestol Ct W, Bedford, TX 76021Off Market
- $471,4003 bd2 ba2.1k sqft921 Brestol Ct W, Bedford, TX 76021Off Market
- $--4 bd3 ba3.1k sqft905 Brestol Ct W, Bedford, TX 76021Sold
- $439,4003 bd2 ba2.4k sqft908 Brestol Ct W, Bedford, TX 76021Off Market
Nearby schools
GreatSchools rating
- 10/10Bedford Heights Elementary SchoolGrades: PK-6Distance: 0.4 mi
- 9/10Bedford Junior High SchoolGrades: 7-9Distance: 0.8 mi
- 7/10Bell High SchoolGrades: 10-12Distance: 1.6 mi
Schools provided by the listing agent
- Elementary: Bedfordhei
- High: Bell
- District: Hurst-Euless-Bedford ISD
Source: NTREIS. This data may not be complete. We recommend contacting the local school district to confirm school assignments for this home.
Get a cash offer in 3 minutes
Find out how much your home could sell for in as little as 3 minutes with a no-obligation cash offer.
Estimated market value
$482,100
Get a cash offer in 3 minutes
Find out how much your home could sell for in as little as 3 minutes with a no-obligation cash offer.
Estimated market value
$482,100
- Texas
- Tarrant County
- Colleyville
- 76021
- Southwest
- 913 Brestol Ct W
Nearby cities
Nearby neighborhoods
Nearby zip codes
Other Colleyville Topics
