STUNNING fully renovated 4 bedroom 2.5 bath 2242 square foot home located in highly desirable north Bedford location! Nothing has been left untouched in this open concept, split bedroom home. Complete interior & exterior remodel includes new roof, plumbing, windows, HVAC, insulation, custom cabinetry, LVP floors, carpet, paint inside & out, quartz countertops, LED recessed lighting, matte black fixtures & more! Large living room with built in shelving, cedar beams, custom wood accents & wet bar is perfect for entertaining. Chef quality kitchen includes custom natural wood cabinetry with soft close hinges, quartz countertops, stainless steel appliances, & walk in pantry. Your large primary bedroom contains a massive walk in closet & recessed lighting on blue tooth dimmers. Magazine quality ensuite bath includes dual vanities, custom cabinetry, quartz countertops along with GIANT walk in shower set up for two people with multiple shower heads, wands & rain head. Spacious secondary bedrooms along with fully renovated guest baths add to the charm of this home. Full sized utility room also contains custom mud room bench & additional storage. Picturesque outdoor spaces with mature trees, large covered porch, storage shed, along with new landscaping & updated fencing are perfect for spending time outside. Located within minutes to schools, parks, shopping & major roads. Award winning HEB ISD! Home comes with included home warranty of buyer's choice. Come see YOUR new home today!
Sold
Price Unknown
909 Brestol Ct W, Bedford, TX 76021
4beds
2,242sqft
Single Family Residence
Built in 1976
6,490 Square Feet Lot
$534,800 Zestimate®
$--/sqft
$3,133 Estimated rent
Home value
$534,800
$497,000 - $578,000
$3,133/mo
Zestimate® history
Owner options
List your home for rent
$3,133/mo
Rent Zestimate®
Find your next renter with Zillow Rental Manager. Plus, with online applications, you can quickly screen prospective tenants – for free.
$3,133/mo
Rent Zestimate®
Refinance and save
Refinancing to a lower rate could help reduce your monthly payments and save thousands over the life of the loan.
Explore your selling options
Work with a Zillow partner agent
Leverage their expertise and Zillow's premium Showcase listings to get your home seen by more buyers.
Get startedList with your own agent
Get your home in front of millions of buyers by listing it on Zillow.
Learn how to do itSell it yourself
Take full control of how buyers see your home on Zillow by listing For Sale by Owner (FSBO).
List your homeWhat's special
Updated fencingPicturesque outdoor spacesLarge covered porchRecessed lightingStainless steel appliancesLvp floorsSplit bedroom
Zillow last checked:
Listing updated:
Listed by:
Richard Bell 0686192 817-692-2207,
OnDemand Realty 214-766-5833
Bought with:
Kalisha Lee
JPAR North Metro
Source: NTREIS,MLS#: 21105875
Facts & features
Interior
Bedrooms & bathrooms
- Bedrooms: 4
- Bathrooms: 3
- Full bathrooms: 2
- 1/2 bathrooms: 1
Primary bedroom
- Features: Dual Sinks, En Suite Bathroom, Separate Shower, Walk-In Closet(s)
- Level: First
- Dimensions: 16 x 13
Bedroom
- Features: Closet Cabinetry, Split Bedrooms, Walk-In Closet(s)
- Level: Second
- Dimensions: 10 x 11
Bedroom
- Features: Closet Cabinetry, Split Bedrooms, Walk-In Closet(s)
- Level: Second
- Dimensions: 11 x 10
Bedroom
- Features: Closet Cabinetry, Split Bedrooms, Walk-In Closet(s)
- Level: Second
- Dimensions: 12 x 10
Primary bathroom
- Features: Dual Sinks, En Suite Bathroom, Stone Counters, Separate Shower
- Level: First
- Dimensions: 11 x 8
Dining room
- Level: First
- Dimensions: 11 x 12
Dining room
- Level: First
- Dimensions: 10 x 8
Other
- Features: Stone Counters
- Level: Second
- Dimensions: 11 x 6
Half bath
- Level: First
- Dimensions: 4 x 5
Kitchen
- Features: Pantry, Stone Counters, Walk-In Pantry
- Level: First
- Dimensions: 11 x 10
Laundry
- Features: Linen Closet
- Level: First
- Dimensions: 9 x 6
Living room
- Features: Built-in Features, Ceiling Fan(s), Fireplace
- Level: First
- Dimensions: 19 x 19
Heating
- Central, Electric
Cooling
- Central Air, Electric
Appliances
- Included: Dishwasher, Electric Range, Electric Water Heater, Disposal, Microwave
Features
- Wet Bar, Built-in Features, Chandelier, Decorative/Designer Lighting Fixtures, Double Vanity, Open Floorplan, Pantry, Vaulted Ceiling(s), Walk-In Closet(s)
- Flooring: Carpet, Ceramic Tile, Luxury Vinyl Plank
- Has basement: No
- Number of fireplaces: 1
- Fireplace features: Wood Burning
Interior area
- Total interior livable area: 2,242 sqft
Property
Parking
- Total spaces: 2
- Parking features: Garage
- Attached garage spaces: 2
Features
- Levels: Two
- Stories: 2
- Patio & porch: Covered
- Pool features: None
Lot
- Size: 6,490 Square Feet
Details
- Parcel number: 00135275
Construction
Type & style
- Home type: SingleFamily
- Architectural style: Detached
- Property subtype: Single Family Residence
Materials
- Foundation: Slab
- Roof: Shingle
Condition
- Year built: 1976
Utilities & green energy
- Sewer: Public Sewer
- Water: Public
- Utilities for property: Sewer Available, Water Available
Community & HOA
Community
- Subdivision: Bedford Heights Add
HOA
- Has HOA: No
Location
- Region: Bedford
Financial & listing details
- Tax assessed value: $407,384
- Annual tax amount: $7,665
- Date on market: 11/7/2025
- Cumulative days on market: 8 days
- Listing terms: Cash,Conventional,FHA,VA Loan
- Exclusions: furnishings and planters attached to the lattice work.
Price history
| Date | Event | Price |
|---|---|---|
| 12/5/2025 | Sold | -- |
Source: NTREIS #21105875 Report a problem | ||
| 11/23/2025 | Pending sale | $525,000$234/sqft |
Source: NTREIS #21105875 Report a problem | ||
| 11/16/2025 | Contingent | $525,000$234/sqft |
Source: NTREIS #21105875 Report a problem | ||
| 11/7/2025 | Listed for sale | $525,000+42.7%$234/sqft |
Source: NTREIS #21105875 Report a problem | ||
| 7/15/2025 | Sold | -- |
Source: NTREIS #20968758 Report a problem | ||
| 7/3/2025 | Pending sale | $367,900$164/sqft |
Source: NTREIS #20968758 Report a problem | ||
| 6/27/2025 | Listed for sale | $367,900$164/sqft |
Source: NTREIS #20968758 Report a problem | ||
Public tax history
| Year | Property taxes | Tax assessment |
|---|---|---|
| 2025 | $1,298 -2.1% | $407,384 |
| 2024 | $1,327 -50.4% | $407,384 +13.8% |
| 2023 | $2,674 -4.7% | $357,896 +2.8% |
| 2022 | $2,807 +2.6% | $348,072 +11% |
| 2021 | $2,736 +2.4% | $313,461 +9.8% |
| 2020 | $2,674 +0.8% | $285,455 -0.7% |
| 2019 | $2,652 +104.3% | $287,381 +14.6% |
| 2018 | $1,298 -49.2% | $250,690 +5.5% |
| 2017 | $2,557 +1.7% | $237,510 +11.9% |
| 2016 | $2,515 -2.2% | $212,325 +6.2% |
| 2015 | $2,572 | $199,840 +12.1% |
| 2014 | $2,572 | $178,200 |
| 2013 | -- | $178,200 +0.5% |
| 2012 | -- | $177,400 +8.5% |
| 2011 | -- | $163,500 +3.7% |
| 2010 | -- | $157,700 -6.4% |
| 2009 | -- | $168,500 |
| 2008 | -- | $168,500 +3.4% |
| 2007 | -- | $163,000 |
| 2006 | -- | $163,000 |
| 2005 | -- | $163,000 +9.2% |
| 2004 | -- | $149,300 |
| 2003 | -- | $149,300 +3.5% |
| 2002 | -- | $144,200 +4% |
| 2001 | -- | $138,600 +9.9% |
| 2000 | -- | $126,100 |
Find assessor info on the county website
Neighborhood: Southwest
Nearby homes
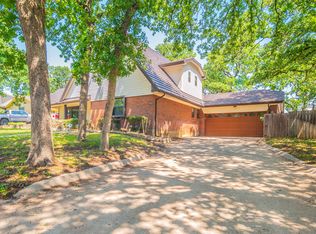
- $--4 bd4 ba2.4k sqft913 Brestol Ct W, Bedford, TX 76021Sold
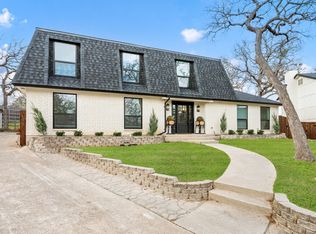
- $--4 bd3 ba3.1k sqft905 Brestol Ct W, Bedford, TX 76021Sold
- $6,960-- bd-- ba-- sqft3707 Wayne Dr, Bedford, TX 76021Off Market
- $473,4003 bd2 ba2.8k sqft901 Brestol Ct W, Bedford, TX 76021Off Market
- $496,4003 bd2 ba2.5k sqft917 Brestol Ct W, Bedford, TX 76021Off Market
- $195,1483 bd2 ba1.6k sqft920 Brestol Ct W, Bedford, TX 76021Off Market
- $195,1483 bd2 ba1.6k sqft920 Brestol Ct W, Bedford, TX 76021Off Market
- $437,9003 bd2 ba2.4k sqft908 Brestol Ct W, Bedford, TX 76021Off Market
Nearby schools
GreatSchools rating
- 10/10Bedford Heights Elementary SchoolGrades: PK-6Distance: 0.4 mi
- 9/10Bedford Junior High SchoolGrades: 7-9Distance: 0.8 mi
- 7/10Bell High SchoolGrades: 10-12Distance: 1.6 mi
Schools provided by the listing agent
- Elementary: Bedfordhei
- High: Bell
- District: Hurst-Euless-Bedford ISD
Source: NTREIS. This data may not be complete. We recommend contacting the local school district to confirm school assignments for this home.
Get a cash offer in 3 minutes
Find out how much your home could sell for in as little as 3 minutes with a no-obligation cash offer.
Estimated market value
$534,800
Get a cash offer in 3 minutes
Find out how much your home could sell for in as little as 3 minutes with a no-obligation cash offer.
Estimated market value
$534,800
- Texas
- Tarrant County
- Colleyville
- 76021
- Southwest
- 909 Brestol Ct W
Nearby cities
Nearby neighborhoods
Nearby zip codes
Other Colleyville Topics
