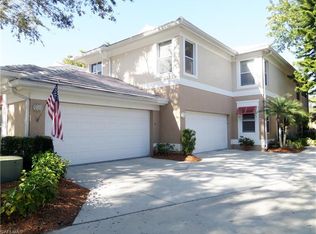
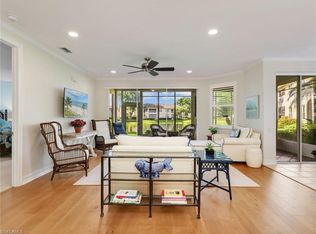
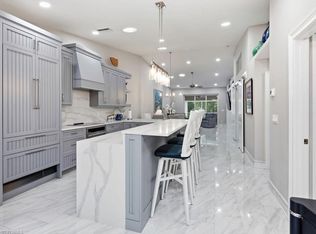
Beautiful designer updated 3-bedroom, 2-bath end-unit residence in the desirable Tarpon Cove community of Naples. Offering 1,693 square feet of living space, this first-floor home features an open floor plan, an attached two-car garage, and a spacious enclosed lanai overlooking a lushly landscaped preserve, offering exceptional privacy and tranquil tropical views. The bright, inviting interior includes a beautifully updated kitchen with white cabinetry, quartz countertops, stainless steel appliances, and a generous breakfast bar overlooking the living and dining areas. Additional highlights include plantation shutters, elegant lighting, tile flooring, and a beautifully renovated primary bath with dual vanities and a walk-in shower. The expansive lanai provides a peaceful, private retreat for relaxing or entertaining. Residents enjoy community pools and beautifully maintained grounds, with eligibility for membership at the Tarpon Cove Beach & Racquet Club, offering tennis, dining, fitness facilities, and a boat shuttle to the beach. Ideally located west of US-41, just minutes from Naples’ beautiful beaches, Mercato, and exceptional shopping and dining.
For sale
$620,000
905 Carrick Bend CIR #101, NAPLES, FL 34110
3beds
1,693sqft
Condominium
Built in 1999
-- sqft lot
$586,000 Zestimate®
$366/sqft
$1,000/mo HOA
What's special
Quartz countertopsAttached two-car garageOpen floor planElegant lightingBright inviting interiorTile flooringPlantation shutters
- 22 hours
- 56
- 2
Zillow last checked:
Listing updated:
Listed by:
Shawn Stuben 239-398-8009,
Shawn Stuben Naples Properties
Source: SWFLMLS,MLS#: 226036965 Originating MLS: Naples
Originating MLS: NaplesFacts & features
Interior
Bedrooms & bathrooms
- Bedrooms: 3
- Bathrooms: 2
- Full bathrooms: 2
Rooms
- Room types: Screened Lanai/Porch, 3 Bed
Dining room
- Features: Breakfast Bar, Breakfast Room, Dining - Living
Heating
- Central
Cooling
- Ceiling Fan(s), Central Air
Appliances
- Included: Electric Cooktop, Dishwasher, Disposal, Dryer, Microwave, Other, Refrigerator/Icemaker, Washer
- Laundry: Inside, Laundry Tub
Features
- Foyer, Laundry Tub, Other, Pantry, Smoke Detectors, Walk-In Closet(s), Window Coverings, Laundry in Residence, Screened Lanai/Porch
- Flooring: Laminate, Tile
- Windows: Window Coverings, Storm Protection (Other), Shutters Electric
- Has fireplace: No
Interior area
- Total structure area: 2,301
- Total interior livable area: 1,693 sqft
Video & virtual tour
Property
Parking
- Total spaces: 2
- Parking features: Attached
- Attached garage spaces: 2
Features
- Stories: 1
- Patio & porch: Screened Lanai/Porch
- Exterior features: Dock, Courtyard
- Pool features: Community
- Spa features: Community
- Has view: Yes
- View description: Landscaped Area, Preserve, Trees/Woods
- Waterfront features: None
Lot
- Features: Regular
Details
- Parcel number: 24150003182
Construction
Type & style
- Home type: Condo
- Property subtype: Condominium
Materials
- Block, Stone
- Foundation: Concrete Block
- Roof: Tile
Condition
- New construction: No
- Year built: 1999
Utilities & green energy
- Water: Central
Community & HOA
Community
- Features: Pool, Sidewalks, Gated
- Security: Smoke Detector(s), Gated Community
- Subdivision: BIMINI
HOA
- Has HOA: Yes
- Amenities included: Pool, Community Room, Internet Access, Library, See Remarks, Sidewalk, Underground Utility
- HOA fee: $12,000 annually
Location
- Region: Naples
Financial & listing details
- Price per square foot: $366/sqft
- Annual tax amount: $2,843
- Date on market: 10/15/2026
- Lease term: Agreement For Deed
Estimated market value
$586,000
$557,000 - $615,000
$5,080/mo
Price history
| Date | Event | Price |
|---|---|---|
| 10/15/2026 | Listed for sale | $620,000$366/sqft |
Source:  SWFLMLS #226036965 Report a problem SWFLMLS #226036965 Report a problem | ||
Public tax history
Tax history is unavailable.
Monthly payment
Est. payment
Payment breakdown
Explore the cost of this home by adjusting the details. Changes won't be saved.Climate risks
Neighborhood: 34110
- $632,0003 bd2 ba2.3k sqft905 Carrick Bend Cir APT 201, Naples, FL 34110Sold

- $460,800-- bd-- ba1.6k sqft913 Carrick Bend Cir #1101, Naples, FL 34110Off Market
- $456,700-- bd-- ba1.6k sqft913 Carrick Bend Cir #1102, Naples, FL 34110Off Market
- $525,3003 bd2 ba2.1k sqft913 Carrick Bend Cir #1104, Naples, FL 34110Off Market
Similar homes
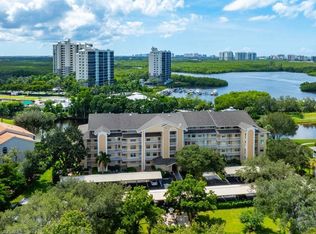
- $599,0003 bd2 ba1.6k sqft882 Carrick Bend CIR #102, NAPLES, FL 34110For Sale
 MLS ID #226034387, Suzanne Goeren, Premiere Plus Realty Company. SWFLMLS
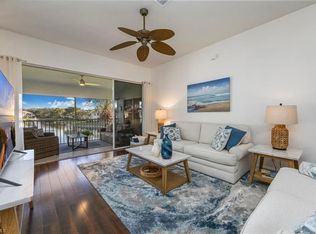
 - $559,0002 bd2 ba1.3k sqft380 Horse Creek DR #402, NAPLES, FL 34110For Sale
 MLS ID #226036941, Shawn Stuben, Shawn Stuben Naples Properties. SWFLMLS
 - $549,9002 bd2 ba1.6k sqft866 Carrick Bend CIR #201, NAPLES, FL 34110For Sale
 MLS ID #226001445, Cindy Koeppl, Downing Frye Realty Inc.. SWFLMLS
 - $725,0003 bd2 ba1.4k sqft798 Wiggins Bay DR, NAPLES, FL 34110For Sale
 MLS ID #226034325, Nick Bobzien, PA, Downing Frye Realty Inc.. SWFLMLS
 - $515,0003 bd2 ba1.6k sqft351 Emerald Bay CIR #R7, NAPLES, FL 34110For SaleMLS ID #226036704, Carrie Williamson, Collier Home Management. SWFLMLS
- $750,0003 bd2 ba2k sqft1171 Imperial DR #50, NAPLES, FL 34110For SaleMLS ID #226037008, Ben Boorom, Coldwell Banker Realty. SWFLMLS
- $499,9993 bd2 ba1.6k sqft710 Tarpon Cove Dr APT 103, Naples, FL 34110For Sale
 MLS ID #2026041323, Moe Mossa, Savvy Avenue, LLC. Florida Gulf Coast MLS
 - $519,0003 bd2 ba1.6k sqft710 Tarpon Cove Dr APT 203, Naples, FL 34110For SaleMLS ID #2026033621, Katie Force, KW Florida Living. Florida Gulf Coast MLS
- $568,0003 bd2 ba1.8k sqft1597 Weybridge CIR #13, NAPLES, FL 34110For SaleMLS ID #226034154, Maria Pappas, Premiere Plus Realty Company. SWFLMLS
- $487,9003 bd2 ba1.8k sqft750 Tarpon Cove DR #202, NAPLES, FL 34110For SaleMLS ID #226031074, Amy Ashby, VIP Realty Group, Inc.. SWFLMLS
- $624,9002 bd2 ba1.3k sqft13105 Vanderbilt DR #502, NAPLES, FL 34110For SaleMLS ID #226014570, Scott True, True Realty Services, LLC. SWFLMLS
- $369,9002 bd2 ba1.3k sqft1220 Sarah Jean CIR #103, NAPLES, FL 34110For SaleMLS ID #226037403, Philip Gaither, Premiere Plus Realty Company. SWFLMLS
- $550,0004 bd2 ba1.4k sqft1341 Center LN, NAPLES, FL 34110For SaleMLS ID #226034866, Nick Bobzien, PA, Downing Frye Realty Inc.. SWFLMLS
- $599,9992 bd2 ba1.9k sqft1191 Imperial DR #55, NAPLES, FL 34110For SaleMLS ID #226009172, Alison Anderson, Realty One Group MVP. SWFLMLS
- $689,0003 bd2 ba1.9k sqft682 Catamaran CT, NAPLES, FL 34110For SaleMLS ID #226030473, Jeff Helm, PA, John R Wood Properties. SWFLMLS
- $569,9003 bd3 ba1.7k sqft1784 Sanctuary Pointe CT, NAPLES, FL 34110For SaleMLS ID #226020610, Steve Gitkos, ERA Naples Realty Services. SWFLMLS
- $690,0003 bd2 ba1.9k sqft1651 Sanctuary Pointe DR, NAPLES, FL 34110For SaleMLS ID #226033013, Gregory Manchester, Coldwell Banker Realty. SWFLMLS
- $419,0003 bd2 ba1.4k sqft680 Wiggins Lake DR #202, NAPLES, FL 34110For SaleMLS ID #226035389, Tamara Mota, Compass Florida LLC. SWFLMLS
- $439,0003 bd2 ba1.7k sqft528 Lake Louise CIR #301, NAPLES, FL 34110For SaleMLS ID #226034425, Mario Moreno, John R Wood Properties. SWFLMLS
- $550,0003 bd2 ba1.4k sqft1562 Weybridge CIR #31, NAPLES, FL 34110For SaleMLS ID #226012470, LAURA Maguire, Gulf Coast International Prop. SWFLMLS
