Charming two-story home offering comfort, character, and room to grow. This four-bedroom, two-and-a-half-bath property sits on a very spacious, level lot with mature trees and established landscaping, creating a peaceful residential setting just minutes from downtown Radford, Radford University, and local amenities. A two-car attached garage adds everyday convenience. Enjoy outdoor living on the rear deck and patio, both overlooking the open backyard—ideal for relaxing, entertaining, or play. Inside, the functional layout features a large living and dining area filled with natural light, highlighted by sliding glass doors that open directly to the deck. With plenty of space, this home presents an excellent opportunity for updates and personalization to make it truly your own. The Heat Pump was updated in 2025. A well-loved property ready for its next chapter. Call today for more information or to schedule a private showing.
Pending
$279,900
905 Chesley St, Radford, VA 24141
4beds
1,710sqft
:
Get pre-qualified$1,706/mo
Detached
Built in 1985
0.7 Acres Lot
$280,200 Zestimate®
$164/sqft
$-- HOA
What's special
Two-story homeTwo-car attached garageFour-bedroom two-and-a-half-bath propertyOpen backyardRear deck and patioVery spacious level lotEstablished landscaping
- 31 days |
- 156 |
- 4 |
Likely to sell faster than
Zillow last checked:
Listing updated:
Listed by:
Darin Greear 540-320-5859,
Long & Foster - Blacksburg 540-552-1010
Source: New River Valley AOR,MLS#: 427806
Facts & features
Interior
Bedrooms & bathrooms
- Bedrooms: 4
- Bathrooms: 3
- Full bathrooms: 2
- 1/2 bathrooms: 1
Basement
- Area: 0
Heating
- Heat Pump, Other - See Remarks
Cooling
- Heat Pump, Other - See Remarks
Appliances
- Included: Dishwasher, Dryer/Electric, Electric Range, Refrigerator, Washer, Electric Water Heater
- Laundry: Main Level
Features
- Ceiling Fan(s), Pantry, Walk-In Closet(s)
- Flooring: Carpet, Other - See Remarks, Vinyl
- Windows: Bay/Bow Windows, Window Treatments
- Basement: Crawl Space
- Attic: Access Only,Pull Down Stairs
- Has fireplace: Yes
- Fireplace features: Gas Logs/Ventless, Living Room
Interior area
- Total structure area: 1,710
- Total interior livable area: 1,710 sqft
- Finished area above ground: 1,710
- Finished area below ground: 0
Video & virtual tour
Property
Parking
- Total spaces: 2
- Parking features: Double Attached, Blacktop Driveway
- Attached garage spaces: 2
- Has uncovered spaces: Yes
Features
- Levels: Two or More
- Stories: 2
- Patio & porch: Deck, Porch, Patio, Deck: Rear Deck, Patio: Rear Patio, Porch: Front Porch
- Exterior features: Garden, Storage
Lot
- Size: 0.7 Acres
- Features: Cul-De-Sac, Other - See Remarks, Subdivision
Details
- Parcel number: 020000208
- Zoning description: Residential 2
Construction
Type & style
- Home type: SingleFamily
- Architectural style: Traditional
- Property subtype: Detached
Materials
- Vinyl Siding
- Roof: Shingle
Condition
- Average,Other - See Remarks
- Year built: 1985
Utilities & green energy
- Gas: Propane Tank- Leased
- Sewer: Public Sewer
- Water: Public
Community & HOA
Community
- Subdivision: None
HOA
- Has HOA: No
Location
- Region: Radford
Financial & listing details
- Price per square foot: $164/sqft
- Tax assessed value: $247,200
- Annual tax amount: $1,705
- Date on market: 6/24/2026
- Cumulative days on market: 30 days
Estimated market value
$280,200
$266,000 - $294,000
$2,118/mo
Price history
| Date | Event | Price |
|---|---|---|
| 6/26/2026 | Pending sale | $279,900$164/sqft |
Source:  New River Valley AOR #427806 Report a problem New River Valley AOR #427806 Report a problem | ||
| 6/24/2026 | Listed for sale | $279,900$164/sqft |
Source: New River Valley AOR #427806 Report a problem | ||
Public tax history
| Year | Property taxes | Tax assessment |
|---|---|---|
| 2025 | $2,027 +18.8% | $247,200 |
| 2024 | $1,706 +5.3% | $247,200 +28.1% |
| 2023 | $1,620 | $192,900 |
| 2022 | $1,620 | $192,900 |
| 2021 | $1,620 +7.7% | $192,900 |
| 2020 | $1,505 +1.6% | $192,900 +6.8% |
| 2019 | $1,481 +7.9% | $180,600 |
| 2018 | $1,373 | $180,600 |
| 2017 | $1,373 | $180,600 |
| 2016 | $1,373 +0.3% | -- |
| 2014 | $1,369 | -- |
| 2013 | $1,369 | -- |
| 2012 | $1,369 -3.6% | -- |
| 2011 | $1,420 | -- |
| 2010 | $1,420 | -- |
Find assessor info on the county website
Monthly payment
Est. payment
Payment breakdown
Explore the cost of this home by adjusting the details. Changes won't be saved.Climate risks
Neighborhood: 24141
Nearby schools
GreatSchools rating
- 6/10McHarg Elementary SchoolGrades: PK-2Distance: 0.6 mi
- 7/10John N. Dalton Intermediate SchoolGrades: 7-8Distance: 1.5 mi
- 6/10Radford High SchoolGrades: 9-12Distance: 1.5 mi
Schools provided by the listing agent
- Elementary: McHarg/Belle Heth
- Middle: Dalton Inter
- High: Radford
- District: Radford
Source: New River Valley AOR. This data may not be complete. We recommend contacting the local school district to confirm school assignments for this home.
- $306,800-- bd-- ba-- sqft908 Chesley St, Radford, VA 24141Off Market
- $293,800-- bd-- ba-- sqft903 Chesley St, Radford, VA 24141Off Market
- $301,900-- bd-- ba-- sqft904 Sutton St, Radford, VA 24141Off Market
- $270,0003 bd2 ba1.1k sqft921 Forest Ave, Radford, VA 24141Sold
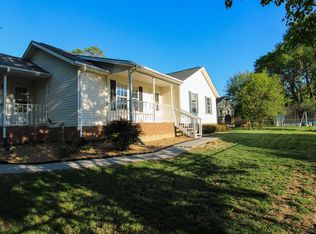
- $320,400-- bd-- ba-- sqft906 Sutton St, Radford, VA 24141Off Market
- $392,5003 bd2 ba1.8k sqft2003 10th St, Radford, VA 24141For Sale
- $355,0004 bd3 ba2.3k sqft2101 10th St, Radford, VA 24141Off Market
- $290,300-- bd-- ba-- sqft902 Sutton St, Radford, VA 24141Off Market
A local agent can set up tours, give advice and negotiate with sellers.
A local lender can help you make sure your offer is ready when you are.
Similar homes
- $305,0004 bd3 ba1.8k sqft705 Ingles St, Radford, VA 24141For Sale
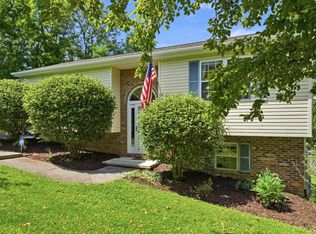
 MLS ID #427556, Michael McCown, Real Broker, LLC. New River Valley AOR
 - $292,5004 bd3 ba1.9k sqft104 Arnold Ave, Radford, VA 24141For Sale
 MLS ID #427905, Mike Johnston, Giesen-Caldwell Agency, Inc.. New River Valley AOR
 - $300,0003 bd2 ba1.4k sqft402 Randolph St, Radford, VA 24141For Sale
 MLS ID #427930, Rachel Hogan, Nest Realty SWVA. New River Valley AOR
 - $244,9003 bd3 ba1.4k sqft116 Hammett Ave, Radford, VA 24141For Sale
 MLS ID #427823, Laura Edmonds, Bondurant Realty Corp.. New River Valley AOR
 - $295,0003 bd2 ba1.3k sqft1813 3rd St, Radford, VA 24141For SaleMLS ID #427817, Wendy Swanson, Long & Foster - Blacksburg. New River Valley AOR
- $274,5003 bd2 ba1.3k sqft8379 Blackfish Dr, Radford, VA 24141For SaleMLS ID #427860, Matthew Hicks, Matthew Alan Hicks. New River Valley AOR
- $317,5003 bd3 ba1.5k sqft206 Sheppard Ave, Radford, VA 24141For SaleMLS ID #427460, Riley Hall, eXp Realty. New River Valley AOR
- $242,5005 bd2 ba2.1k sqft1313 Grove Ave, Radford, VA 24141For SaleMLS ID #427983, Jake Hinson, RE/MAX 8 - Blacksburg. New River Valley AOR
- $392,5003 bd2 ba1.8k sqft2003 10th St, Radford, VA 24141For SaleMLS ID #428008, Jodie Rutzinski, Jodie Lynn Rutzinski. New River Valley AOR
- $329,9003 bd2 ba2.3k sqft6016 Belspring Rd, Radford, VA 24141For SaleMLS ID #427516, Benny Hagy, RE/MAX 8 - Blacksburg. New River Valley AOR
- $329,9003 bd2 ba1.4k sqft1618 4th St, Radford, VA 24141For SaleMLS ID #427382, Darin Greear, Long & Foster - Blacksburg. New River Valley AOR
- $329,9003 bd2 ba1.4k sqft1618 Fourth, Radford, VA 24141For SaleMLS ID #427382, Darin Greear. Long & Foster Broker Feed
- $279,9003 bd2 ba1.1k sqft2614 Childress Rd, Christiansburg, VA 24073For SaleMLS ID #428017, Darin Greear, Long & Foster - Blacksburg. New River Valley AOR
- $290,0003 bd2 ba1.8k sqft5662 Old Route 11, Dublin, VA 24084For Sale
 MLS ID #929301, DAWN ELAINE MYERS. RVAR
 - $299,0003 bd2 ba1.1k sqft408 Giles Ave, Dublin, VA 24084For SaleMLS ID #929701, DAWN ELAINE MYERS. RVAR
- $349,9003 bd3 ba1.8k sqft7498 James Way, Radford, VA 24141For SaleMLS ID #927464, NANCY P PAGE. RVAR
- $235,0003 bd1 ba1.3k sqft1208 Federal St, Radford, VA 24141For SaleMLS ID #427760, Lauren Gautier, Blue Ridge Mountain Realty, LLC. New River Valley AOR
- $210,0003 bd1 ba1.1k sqft2209 W Main St, Radford, VA 24141For SaleMLS ID #929432, DAWN ELAINE MYERS. RVAR
- $265,0002 bd1 ba1k sqft6226 Old Route 11 #11, Dublin, VA 24084For SaleMLS ID #427804, Elaine Smith, Berkshire Hathaway Home Services Mountain Sky Properties-Blacksburg. New River Valley AOR
- $289,9004 bd2 ba1.4k sqft195 Church St, Christiansburg, VA 24073For SaleMLS ID #427818, Carissa Hancock, RE/MAX 8 - Blacksburg. New River Valley AOR
