Now available- adorable ranch with finished attic perfect for someone looking to put some elbow grease in and make it a truely one of a kind property. Larger than the county records indicate- this ranch has a large eat-in kitchen with plenty of cabinet space. The living room is huge for entertaining and a dining room at the far end. There are 2 good sized bedrooms on the main floor and an a large soaking tub. Many possibilities for someone looking at making the home into their own. Full unfinished basement and a finished walk up attic are waiting for you. Close to the lake and on a large almost 1/2 acre lot!
Come see it while it lasts.
Closed
$181,500
905 Cleveland Rd W, Huron, OH 44839
2beds
--sqft
Single Family Residence
Built in 1906
0.48 Acres Lot
$182,400 Zestimate®
$--/sqft
$1,361 Estimated rent
Home value
$182,400
$171,000 - $195,000
$1,361/mo
Zestimate® history
Owner options
List your home for rent
$1,361/mo
Rent Zestimate®
Find your next renter with Zillow Rental Manager. Plus, with online applications, you can quickly screen prospective tenants – for free.
$1,361/mo
Rent Zestimate®
Refinance and save
$1,251/mo
Est. payment
Refinancing to a lower rate could help reduce your monthly payments and save thousands over the life of the loan.
$1,251/mo
Est. payment
Explore your selling options
Work with a Zillow partner agent
Leverage their expertise and Zillow's premium Showcase listings to get your home seen by more buyers.
Get startedList with your own agent
Get your home in front of millions of buyers by listing it on Zillow.
Learn how to do itSell it yourself
Take full control of how buyers see your home on Zillow by listing For Sale by Owner (FSBO).
List your homeWhat's special
Finished walk up atticLarge soaking tub
Zillow last checked:
Listing updated:
Listed by:
Kirk A Suhart 440-647-3580 kingrealtycountry@gmail.com,
King Realty
Bought with:
Kirk A Suhart, 2005000089
King Realty
Source: MLS Now,MLS#: 5231610 Originating MLS: Lorain County Association Of REALTORS
Originating MLS: Lorain County Association Of REALTORSFacts & features
Interior
Bedrooms & bathrooms
- Bedrooms: 2
- Bathrooms: 1
- Full bathrooms: 1
- Main level bathrooms: 1
- Main level bedrooms: 2
Bedroom
- Description: Flooring: Carpet
- Level: First
- Dimensions: ND x ND
Bedroom
- Description: Flooring: Carpet
- Level: First
- Dimensions: ND x ND
Bonus room
- Description: Flooring: Carpet
- Level: Second
- Dimensions: ND x ND
Dining room
- Description: Flooring: Carpet
- Level: First
- Dimensions: ND x ND
Eat in kitchen
- Description: Flooring: Carpet
- Level: First
- Dimensions: ND x ND
Living room
- Description: Flooring: Carpet
- Level: First
- Dimensions: ND x ND
Heating
- Forced Air, Gas
Cooling
- Central Air
Appliances
- Laundry: In Basement
Features
- Basement: Full
- Has fireplace: No
Property
Parking
- Parking features: Driveway
Features
- Levels: One
- Stories: 1
Lot
- Size: 0.48 Acres
- Dimensions: 155 x 141
Details
- Parcel number: 4201061000
- Special conditions: Real Estate Owned
Construction
Type & style
- Home type: SingleFamily
- Architectural style: Ranch
- Property subtype: Single Family Residence
Materials
- Wood Siding
- Foundation: Block
- Roof: Asphalt,Fiberglass
Condition
- Fixer
- Year built: 1906
Utilities & green energy
- Sewer: Public Sewer
- Water: Public
Community & HOA
HOA
- Has HOA: No
Location
- Region: Huron
Financial & listing details
- Tax assessed value: $198,920
- Annual tax amount: $2,928
- Date on market: 7/28/2026
- Cumulative days on market: 8 days
- Listing terms: Cash,Conventional
Price history
| Date | Event | Price |
|---|---|---|
| 8/18/2026 | Sold | $181,500 |
Source:  MLS Now #5231610 Report a problem MLS Now #5231610 Report a problem | ||
Public tax history
| Year | Property taxes | Tax assessment |
|---|---|---|
| 2025 | $2,928 -0.3% | $69,620 |
| 2024 | $2,936 +26.5% | $69,620 +45.2% |
| 2023 | $2,321 +6.1% | $47,960 |
| 2022 | $2,188 +2.2% | $47,960 |
| 2021 | $2,141 +23.3% | $47,960 -3.1% |
| 2020 | $1,736 -4.4% | $49,510 |
| 2019 | $1,815 +18.1% | $49,510 |
| 2018 | $1,537 +5.5% | $49,510 +11.8% |
| 2017 | $1,457 +1.5% | $44,290 |
| 2016 | $1,436 -9.2% | $44,290 |
| 2015 | $1,582 -1.1% | $44,290 |
| 2014 | $1,600 +2.2% | $44,290 |
| 2013 | $1,566 +1.4% | $44,290 |
| 2012 | $1,545 -7.6% | $44,290 +9.8% |
| 2011 | $1,672 +25.4% | $40,350 |
| 2010 | $1,334 -0.8% | $40,350 |
| 2009 | $1,344 -0.2% | $40,350 |
| 2008 | $1,347 +111% | $40,350 +70.3% |
| 2007 | $638 +31.5% | $23,690 |
| 2006 | $485 +4.6% | $23,690 +13.8% |
| 2005 | $464 +26.6% | $20,820 |
| 2004 | $366 -58.7% | $20,820 |
| 2003 | $888 +6.7% | $20,820 +6.7% |
| 2002 | $832 | $19,510 |
| 2001 | $832 | $19,510 |
| 2000 | $832 | $19,510 |
Find assessor info on the county website
Neighborhood: 44839
Nearby homes
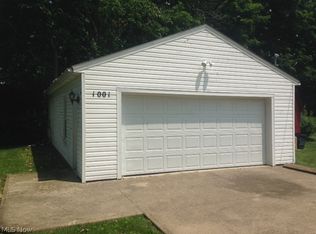
- $--9,147 sqft1001 Cleveland Rd W, Huron, OH 44839Off Market
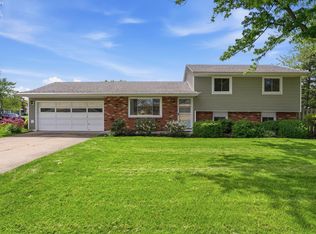
- $419,2002 bd3 ba2.1k sqft902 Superior Dr, Huron, OH 44839Off Market
- $273,5003 bd2 ba1.4k sqft902 Cleveland Rd W, Huron, OH 44839Sold
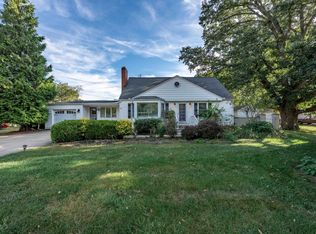
- $250,0003 bd1 ba1.7k sqft1003 Cleveland Rd W, Huron, OH 44839Sold
- $244,0003 bd2 ba1.3k sqft912 Superior Dr, Huron, OH 44839Off Market
- $178,1003 bd1 ba936 sqft828 Superior Dr, Huron, OH 44839Off Market
- $299,0003 bd2 ba1.6k sqft909 Salem Dr, Huron, OH 44839Sold
- $20,740-- bd-- ba-- sqftSuperior Dr, Huron, OH 44839Off Market
Nearby schools
GreatSchools rating
- 8/10Woodlands Intermediate SchoolGrades: PK-5Distance: 1 mi
- 7/10McCormick Junior High SchoolGrades: 7-8Distance: 0.6 mi
- 8/10Huron High SchoolGrades: 9-12Distance: 0.4 mi
Schools provided by the listing agent
- District: Huron CSD - 2202
Source: MLS Now. This data may not be complete. We recommend contacting the local school district to confirm school assignments for this home.
Get a cash offer in 3 minutes
Find out how much your home could sell for in as little as 3 minutes with a no-obligation cash offer.
Estimated market value
$182,400
Get a cash offer in 3 minutes
Find out how much your home could sell for in as little as 3 minutes with a no-obligation cash offer.
Estimated market value
$182,400
- Ohio
- Erie County
- Huron
- 44839
- 905 Cleveland Rd W
