Nestled within the city limits of the charming town of Paola, this property offers the unique advantage of a spacious outbuilding and "dollhouse" storage shed, perfect for creating your dream man-cave and she-shed retreat. Set on a large lot and conveniently located near Wallace Park, the local hospital, and various shopping and dining options, this property provides both convenience and tranquility. The sprawling 4-bedroom, 2.5-bathroom ranch-style home spans nearly 2000 square feet of single-level living space. Step inside to an inviting great room featuring a gorgeous hardwood floor, built-in cabinets and a gas fireplace, perfect for cozy evenings. French doors off the dining room lead to a serene screened-in porch with tiled floor, while the expansive kitchen boasts a convenient walk-in pantry. Ceiling fans in all bedrooms and the dining room. Adjacent to the kitchen, you'll find an attached garage complete with a loft for storage. Additionally, the property includes a 24x30 outbuilding with a concrete floor and electricity, offering two finished rooms and a loft area. Completing the ensemble is a separate 16x12 storage shed with concrete floor. Raised flower beds ready for the master gardener's touch. Privacy fencing on the perimeter provides a backyard oasis.
Active
$325,000
905 E Osage St, Paola, KS 66071
4beds
1,930sqft
:
Get pre-qualified$2,125/mo
Single Family Residence
Built in 1955
0.5 Acres Lot
$-- Zestimate®
$168/sqft
$-- HOA
What's special
Gas fireplaceGorgeous hardwood floorBuilt-in cabinetsLarge lotRaised flower bedsSpacious outbuildingExpansive kitchen
- 20 days |
- 900 |
- 48 |
Likely to sell faster than
Zillow last checked:
Listing updated:
Listed by:
Jennifer Karr 913-406-3379,
KW Diamond Partners
Source: Heartland MLS as distributed by MLS GRID,MLS#: 2629744
Facts & features
Interior
Bedrooms & bathrooms
- Bedrooms: 4
- Bathrooms: 3
- Full bathrooms: 2
- 1/2 bathrooms: 1
Primary bedroom
- Features: Carpet, Ceiling Fan(s)
- Area: 187 Square Feet
- Dimensions: 17 x 11
Bedroom 2
- Features: Carpet, Ceiling Fan(s)
- Area: 140 Square Feet
- Dimensions: 14 x 10
Bedroom 3
- Features: Ceiling Fan(s)
- Area: 132 Square Feet
- Dimensions: 11 x 12
Bedroom 4
- Features: Ceiling Fan(s)
- Area: 132 Square Feet
- Dimensions: 11 x 12
Dining room
- Features: Ceiling Fan(s)
- Area: 180 Square Feet
- Dimensions: 15 x 12
Kitchen
- Features: Carpet, Pantry, Vinyl
- Area: 255 Square Feet
- Dimensions: 17 x 15
Living room
- Features: Ceiling Fan(s)
- Area: 390 Square Feet
- Dimensions: 26 x 15
Heating
- Natural Gas
Cooling
- Electric
Appliances
- Included: Dishwasher, Refrigerator
- Laundry: Laundry Room, Off The Kitchen
Features
- Ceiling Fan(s), Pantry
- Flooring: Carpet, Vinyl, Wood
- Doors: Storm Door(s)
- Windows: Thermal Windows
- Basement: Crawl Space
- Number of fireplaces: 1
- Fireplace features: Family Room
Interior area
- Total structure area: 1,930
- Total interior livable area: 1,930 sqft
- Finished area above ground: 1,930
- Finished area below ground: 0
Property
Parking
- Total spaces: 2
- Parking features: Attached, Detached, Garage Faces Front
- Attached garage spaces: 2
Features
- Patio & porch: Patio, Screened
- Fencing: Privacy
Lot
- Size: 0.5 Acres
- Dimensions: 135 x 196.8
- Features: City Lot
Details
- Additional structures: Outbuilding, Shed(s)
- Parcel number: 1351604019003.000
Construction
Type & style
- Home type: SingleFamily
- Architectural style: Traditional
- Property subtype: Single Family Residence
Materials
- Frame
- Roof: Composition
Condition
- Year built: 1955
Utilities & green energy
- Sewer: Public Sewer
- Water: Public
Community & HOA
Community
- Security: Smoke Detector(s)
- Subdivision: Paola
HOA
- Has HOA: No
Location
- Region: Paola
Financial & listing details
- Price per square foot: $168/sqft
- Tax assessed value: $291,100
- Annual tax amount: $4,000
- Date on market: 7/4/2026
- Listing terms: Cash,Conventional
- Ownership: Private
- Road surface type: Paved
Estimated market value
Not available
Estimated sales range
Not available
Not available
Price history
| Date | Event | Price |
|---|---|---|
| 7/5/2026 | Listed for sale | $325,000+2.4%$168/sqft |
Source:  Heartland MLS as distributed by MLS GRID #2629744 Report a problem Heartland MLS as distributed by MLS GRID #2629744 Report a problem | ||
| 6/12/2024 | Sold | -- |
Source: Heartland MLS as distributed by MLS GRID #2483682 Report a problem | ||
| 5/4/2024 | Pending sale | $317,250$164/sqft |
Source: Heartland MLS as distributed by MLS GRID #2483682 Report a problem | ||
| 4/30/2024 | Price change | $317,250-1.6%$164/sqft |
Source: Heartland MLS as distributed by MLS GRID #2483682 Report a problem | ||
| 4/19/2024 | Listed for sale | $322,250$167/sqft |
Source: Heartland MLS as distributed by MLS GRID #2483682 Report a problem | ||
Public tax history
| Year | Property taxes | Tax assessment |
|---|---|---|
| 2025 | -- | $33,477 -2.7% |
| 2024 | $4,255 -1.9% | $34,416 +2% |
| 2023 | $4,338 +12.8% | $33,741 +17% |
| 2022 | $3,844 | $28,831 +27.7% |
| 2021 | -- | $22,581 +10% |
| 2020 | $2,909 | $20,528 |
| 2019 | $2,909 +4.6% | -- |
| 2018 | $2,783 | -- |
| 2017 | $2,783 | -- |
| 2016 | -- | -- |
| 2015 | -- | -- |
| 2014 | -- | -- |
| 2013 | -- | -- |
| 2012 | -- | -- |
| 2011 | -- | -- |
| 2009 | -- | $17,101 -1.8% |
| 2008 | -- | $17,423 |
| 2007 | -- | $17,423 +0.6% |
| 2006 | -- | $17,320 +12.8% |
| 2005 | -- | $15,353 +1.9% |
| 2004 | -- | $15,065 +1.9% |
| 2003 | -- | $14,778 +3.9% |
| 2002 | -- | $14,225 +7.7% |
| 2000 | -- | $13,213 |
Find assessor info on the county website
Monthly payment
Est. payment
Payment breakdown
Explore the cost of this home by adjusting the details. Changes won't be saved.Climate risks
Neighborhood: 66071
Nearby schools
GreatSchools rating
- 7/10Sunflower Elementary SchoolGrades: 3-5Distance: 1 mi
- 7/10Paola Middle SchoolGrades: 6-8Distance: 0.8 mi
- 7/10Paola High SchoolGrades: 9-12Distance: 0.9 mi
Schools provided by the listing agent
- Elementary: Paola
- Middle: Paola
- High: Paola
Source: Heartland MLS as distributed by MLS GRID. This data may not be complete. We recommend contacting the local school district to confirm school assignments for this home.
- $322,6004 bd2 ba1.7k sqft901 E Osage St, Paola, KS 66071Off Market
- $237,2003 bd2 ba1.1k sqft907 E Osage St, Paola, KS 66071Off Market
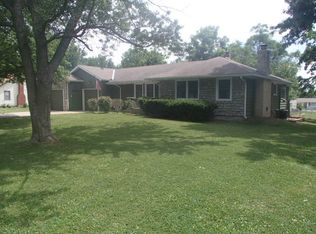
- $343,1004 bd3 ba1.3k sqft902 Pawnee Dr, Paola, KS 66071Off Market
- $203,4003 bd2 ba1k sqft906 Pawnee Dr, Paola, KS 66071Off Market
- $234,4003 bd1 ba1k sqft908 Pawnee Dr, Paola, KS 66071Off Market
- $382,7003 bd2 ba1.7k sqft808 Pawnee Dr, Paola, KS 66071Off Market
- $312,1003 bd2 ba1.4k sqft813 E Osage St, Paola, KS 66071Off Market
- $201,0005 bd1 ba1k sqft902 E Osage St, Paola, KS 66071Off Market
A local agent can set up tours, give advice and negotiate with sellers.
Similar homes
- $--4 bd2 ba1.6k sqft105 E Miami St, Paola, KS 66071Auction
 Auction.com 2
 - $324,9003 bd2 ba1.2k sqft1204 Main St, Paola, KS 66071For Sale
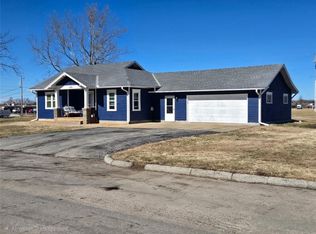 MLS ID #2603114, Kevin White, Crown Realty. Heartland MLS as distributed by MLS GRID
 - $275,0002 bd1 ba1.3k sqft909 Pawnee Dr, Paola, KS 66071For Sale
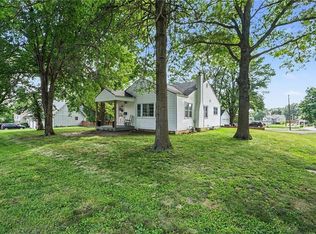 MLS ID #2629187, Nancy Gagnebin, Clinch Realty LLC. Heartland MLS as distributed by MLS GRID
 - $309,9504 bd2 ba1.6k sqft303 E Wea St, Paola, KS 66071For Sale
 MLS ID #2612078, Patty Simpson, Crown Realty. Heartland MLS as distributed by MLS GRID
 - $389,9503 bd3 ba2.1k sqft29374 Rockwood Ave, Paola, KS 66071For SaleMLS ID #2622224, Tom Matthews, Keller Williams Realty Partners Inc.. Heartland MLS as distributed by MLS GRID
- $415,0003 bd2 ba1.7k sqft33155 Block Rd, Paola, KS 66071For SaleMLS ID #2629145, Emily Ball, KW Diamond Partners. Heartland MLS as distributed by MLS GRID
- $299,9503 bd2 ba1.1k sqft608 W Miami St, Paola, KS 66071For SaleMLS ID #2630143, Ray Homes KC Team, Compass Realty Group. Heartland MLS as distributed by MLS GRID
- $425,0003 bd2 ba2k sqft31484 W 327th St, Paola, KS 66071For SaleMLS ID #2630639, Laurie Blanco, Crown Realty. Heartland MLS as distributed by MLS GRID
- $169,9504 bd2 ba2.1k sqft107 W Shawnee St, Paola, KS 66071For SaleMLS ID #2535137, Micheala Miller, Compass Realty Group. Heartland MLS as distributed by MLS GRID
- $325,0003 bd2 ba1.6k sqft38757 Hedge Ln, Fontana, KS 66026For SaleMLS ID #2624715, Laura Ross, Real Broker, LLC. Heartland MLS as distributed by MLS GRID
- $450,0002 bd2 ba1.3k sqft22670 W 246th St, Paola, KS 66071For SaleMLS ID #2626401, Angela Lamb, Compass Realty Group. Heartland MLS as distributed by MLS GRID
- $289,9003 bd1 ba1.3k sqft38543 Lone Elm Rd, Fontana, KS 66026For SaleMLS ID #2627983, Corrina Hauer, Realty Executives. Heartland MLS as distributed by MLS GRID
- $389,9994 bd3 ba2.1k sqft201 N Poplar Dr, Gardner, KS 66030For SaleMLS ID #2632579, Vicki Testerman, Mainstay Brokerage LLC. Heartland MLS as distributed by MLS GRID
- $--3 bd2 ba1.5k sqft27236 E Turkey Creek Rd, Wellsville, KS 66092AuctionServiceLink Auction
- $199,0002 bd1 ba972 sqft201 E Miami St, Paola, KS 66071For SaleMLS ID #2587405, Crystal Metcalfe, United Real Estate Kansas City. Heartland MLS as distributed by MLS GRID
- $365,0004 bd3 ba2.4k sqft10540 W 287th St, Louisburg, KS 66053For SaleMLS ID #2588335, Steve Cutshaw, Keller Williams Realty Partners Inc.. Heartland MLS as distributed by MLS GRID
- $279,0003 bd2 ba1.4k sqft920 5th St, Osawatomie, KS 66064For SaleMLS ID #2625630, Steffany Madden, Crown Realty. Heartland MLS as distributed by MLS GRID
- $315,0004 bd2 ba1.4k sqft305 W South St, Spring Hill, KS 66083For SaleMLS ID #2630794, Lisa Huppe, ReeceNichols- Leawood Town Center. Heartland MLS as distributed by MLS GRID
- $349,0003 bd2 ba2k sqft215 N Maple St, Gardner, KS 66030For SaleMLS ID #2624614, Karla Muncie, Realty Executives. Heartland MLS as distributed by MLS GRID
- $469,0004 bd3 ba2k sqft29336 Palmer Dr, Paola, KS 66071New ConstructionMLS ID #2603386, Carrie Vohs, Crown Realty. Heartland MLS as distributed by MLS GRID
