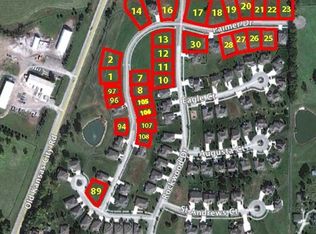
Rockwood Subdivision Reverse 1.5 Story w/Open Floor Plan, Large Walk-In Shower in Master Suite. Very Well Cared for One Owner Home w/Upgraded Trim & Appliances, 9' Basement Ceiling w/2 Egress Windows. Laundry Room is Connected to Primary Suite Closet. Extra Deep Garage for Added Storage Room. New roof is Coming and the Seller is Replacing One of the Window wells. Rockwood Subdivision is Across from the Paola Country Club for the Golf Enthusiast!
Pending
Price cut: $10K (7/22)
$389,950
29374 Rockwood Ave, Paola, KS 66071
3beds
2,172sqft
Single Family Residence
Built in 2007
7,910 Square Feet Lot
$-- Zestimate®
$180/sqft
$-- HOA
What's special
- 92 days
- 43
- 3
Zillow last checked:
Listing updated:
Listed by:
Tom Matthews 913-269-3958,
Keller Williams Realty Partners Inc.
Source: Heartland MLS as distributed by MLS GRID,MLS#: 2622224
Facts & features
Interior
Bedrooms & bathrooms
- Bedrooms: 3
- Bathrooms: 3
- Full bathrooms: 3
Primary bedroom
- Features: All Carpet, Ceiling Fan(s)
- Level: First
- Dimensions: 13 x 14
Bedroom 2
- Features: All Carpet, Ceiling Fan(s)
- Level: First
- Dimensions: 11 x 12
Bedroom 3
- Features: All Carpet, Ceiling Fan(s)
- Level: Lower
- Dimensions: 12 x 14
Primary bathroom
- Features: Ceramic Tiles, Shower Only
- Level: First
- Dimensions: 9 x 14
Bathroom 2
- Features: Ceramic Tiles, Shower Over Tub
- Level: First
- Dimensions: 5 x 7
Bathroom 3
- Features: Linoleum
- Level: Lower
- Dimensions: 5 x 8
Dining room
- Level: First
- Dimensions: 11 x 18
Family room
- Features: All Carpet, Ceiling Fan(s), Fireplace
- Level: First
- Dimensions: 14 x 14
Kitchen
- Level: First
- Dimensions: 9 x 16
Laundry
- Features: Ceramic Tiles
- Level: First
- Dimensions: 5 x 6
Recreation room
- Features: All Carpet
- Level: Lower
- Dimensions: 15 x 24
Heating
- Electric, Heat Pump
Cooling
- Electric
Appliances
- Included: Dishwasher, Disposal, Microwave, Built-In Oven
- Laundry: Main Level
Features
- Ceiling Fan(s), Walk-In Closet(s)
- Flooring: Wood
- Basement: Concrete,Egress Window(s),Finished,Full,Interior Entry
- Number of fireplaces: 2
- Fireplace features: Gas, Living Room
Interior area
- Total structure area: 2,172
- Total interior livable area: 2,172 sqft
- Finished area above ground: 1,436
- Finished area below ground: 736
Video & virtual tour
Property
Parking
- Total spaces: 2
- Parking features: Attached
- Attached garage spaces: 2
Lot
- Size: 7,910 Square Feet
- Dimensions: 70 x 113
- Features: City Lot, Level
Details
- Parcel number: 1320400006022.000
Construction
Type & style
- Home type: SingleFamily
- Architectural style: Traditional
- Property subtype: Single Family Residence
Materials
- Stone Veneer, Stucco & Frame
- Roof: Composition
Condition
- Year built: 2007
Details
- Builder name: Elite Homes, Inc.
Utilities & green energy
- Sewer: Public Sewer
- Water: Public
Community & HOA
Community
- Security: Smoke Detector(s)
- Subdivision: Rockwood of Paola/The Estates
HOA
- Has HOA: Yes
- Amenities included: Golf Course, Play Area, Trail(s)
Location
- Region: Paola
Financial & listing details
- Price per square foot: $180/sqft
- Tax assessed value: $364,540
- Annual tax amount: $5,053
- Date on market: 5/29/2026
- Listing terms: Cash,Conventional,FHA,VA Loan
- Ownership: Private
- Road surface type: Paved
Estimated market value
Not available
Estimated sales range
Not available
Not available
Price history
| Date | Event | Price |
|---|---|---|
| 7/24/2026 | Pending sale | $389,950$180/sqft |
Source:  Heartland MLS as distributed by MLS GRID #2622224 Report a problem Heartland MLS as distributed by MLS GRID #2622224 Report a problem | ||
| 7/22/2026 | Listed for sale | $389,950-2.5%$180/sqft |
Source: Heartland MLS as distributed by MLS GRID #2622224 Report a problem | ||
| 6/5/2026 | Contingent | $399,950$184/sqft |
Source: Heartland MLS as distributed by MLS GRID #2622224 Report a problem | ||
| 6/5/2026 | Pending sale | $399,950$184/sqft |
Source: Heartland MLS as distributed by MLS GRID #2622224 Report a problem | ||
| 5/29/2026 | Listed for sale | $399,950$184/sqft |
Source: Heartland MLS as distributed by MLS GRID #2622224 Report a problem | ||
Public tax history
| Year | Property taxes | Tax assessment |
|---|---|---|
| 2025 | $5,053 +7.5% | $41,922 +10.7% |
| 2024 | $4,699 -1.7% | $37,865 +2% |
| 2023 | $4,782 +3.8% | $37,122 +7.9% |
| 2022 | $4,605 | $34,402 +10.1% |
| 2021 | -- | $31,257 +9.1% |
| 2020 | $4,080 | $28,658 |
| 2019 | $4,080 +18% | -- |
| 2018 | $3,459 | -- |
| 2017 | $3,459 | -- |
| 2016 | -- | -- |
| 2015 | -- | -- |
| 2014 | -- | -- |
| 2013 | -- | -- |
| 2012 | -- | -- |
| 2011 | -- | -- |
| 2009 | -- | $21,885 +352.5% |
| 2008 | -- | $4,836 +49% |
| 2007 | -- | $3,246 +10% |
| 2006 | -- | $2,951 |
| 2005 | -- | $2,951 +2359.2% |
| 2004 | -- | $120 |
Find assessor info on the county website
Monthly payment
Est. payment
Payment breakdown
Explore the cost of this home by adjusting the details. Changes won't be saved.Climate risks
Neighborhood: 66071
Nearby schools
Schools provided by the listing agent
- Elementary: Paola
- Middle: Paola
- High: Paola
Source: Heartland MLS as distributed by MLS GRID. This data may not be complete. We recommend contacting the local school district to confirm school assignments for this home.

Similar homes
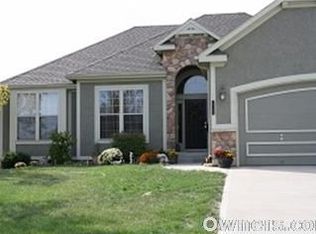
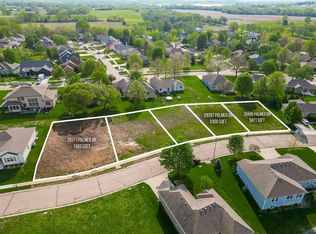
- $379,9503 bd3 ba2.3k sqft29412 Rockwood Ave, Paola, KS 66071For Sale
 MLS ID #2629110, Patty Simpson, Crown Realty. Heartland MLS as distributed by MLS GRID
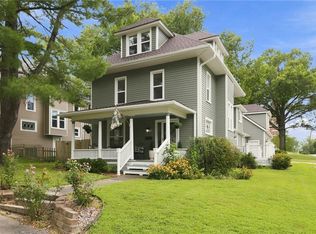
 - $415,0005 bd3 ba2.6k sqft501 E Shawnee St, Paola, KS 66071For Sale
 MLS ID #2601887, Patty Simpson, Crown Realty. Heartland MLS as distributed by MLS GRID
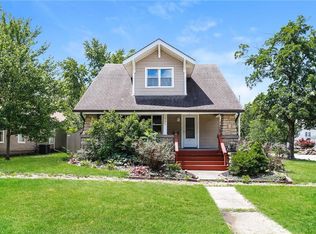
 - $250,0003 bd3 ba1.9k sqft701 E Peoria St, Paola, KS 66071For Sale
 MLS ID #2624293, Benji Lytle, Opendoor Brokerage LLC. Heartland MLS as distributed by MLS GRID
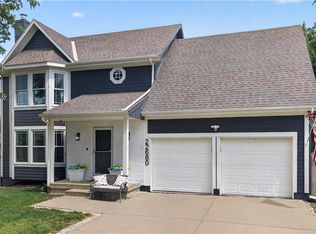
 - $364,9505 bd3 ba2.1k sqft22680 S Franklin St, Spring Hill, KS 66083For Sale
 MLS ID #2638498, B J Ersery, RE/MAX Elite, REALTORS. Heartland MLS as distributed by MLS GRID
