Welcome to your dream home in the heart of Lewisville! This stunning 3-bedroom, 2.5-bath townhome is the epitome of modern elegance and convenience. Nestled in a vibrant community, this property offers the perfect blend of luxury and comfort. Upstairs, the master suite is a true sanctuary. Unwind in your private oasis featuring a spa-like ensuite bathroom with a soaking tub, separate glass-enclosed shower, and dual vanities. Two additional generously sized bedrooms share a well-appointed full bathroom, offering ample space for family, guests, or a home office. This townhome also includes an attached garage and ample storage, ensuring all your needs are met. Located in a sought-after neighborhood, you'll enjoy easy access to top-rated schools, shopping, dining, and recreational amenities. With its great design and prime location, this Lewisville townhome is more than a place to live—it's a lifestyle. Don’t miss your chance to make this exquisite property your new home!
Sold
Price Unknown
905 Shelby Ln, The Colony, TX 75056
3beds
1,640sqft
Townhouse
Built in 2016
1,698 Square Feet Lot
$333,900 Zestimate®
$--/sqft
$2,430 Estimated rent
Home value
$333,900
$317,000 - $351,000
$2,430/mo
Zestimate® history
Owner options
List your home for rent
$2,430/mo
Rent Zestimate®
Find your next renter with Zillow Rental Manager. Plus, with online applications, you can quickly screen prospective tenants – for free.
$2,430/mo
Rent Zestimate®
Refinance and save
$2,400/mo
Est. payment
Refinancing to a lower rate could help reduce your monthly payments and save thousands over the life of the loan.
$2,400/mo
Est. payment
Explore your selling options
Work with a Zillow partner agent
Leverage their expertise and Zillow's premium Showcase listings to get your home seen by more buyers.
Get startedList with your own agent
Get your home in front of millions of buyers by listing it on Zillow.
Learn how to do itSell it yourself
Take full control of how buyers see your home on Zillow by listing For Sale by Owner (FSBO).
List your homeWhat's special
Zillow last checked:
Listing updated:
Listed by:
Amanda Greehey 0635019 214-762-3207,
William Grayson Realty 214-762-3207,
Chris Greehey 0635015 214-762-3207,
William Grayson Realty
Bought with:
Koushal Parikh
Repeat Realty, LLC
Source: NTREIS,MLS#: 20684155
Facts & features
Interior
Bedrooms & bathrooms
- Bedrooms: 3
- Bathrooms: 3
- Full bathrooms: 2
- 1/2 bathrooms: 1
Primary bedroom
- Features: Dual Sinks, Garden Tub/Roman Tub, Separate Shower
- Level: Second
- Dimensions: 17 x 14
Bedroom
- Level: Second
- Dimensions: 10 x 14
Bedroom
- Level: Second
- Dimensions: 10 x 10
Primary bathroom
- Features: Dual Sinks, Garden Tub/Roman Tub, Stone Counters, Separate Shower
- Level: Second
- Dimensions: 10 x 7
Breakfast room nook
- Features: Eat-in Kitchen
- Level: First
- Dimensions: 9 x 10
Kitchen
- Features: Eat-in Kitchen
- Level: First
- Dimensions: 10 x 10
Living room
- Level: First
- Dimensions: 17 x 18
Heating
- Central
Cooling
- Central Air
Appliances
- Included: Dishwasher, Electric Cooktop, Disposal, Microwave
- Laundry: Washer Hookup, Electric Dryer Hookup, In Hall
Features
- Eat-in Kitchen, High Speed Internet, Cable TV, Walk-In Closet(s)
- Flooring: Carpet, Ceramic Tile
- Has basement: No
- Has fireplace: No
Interior area
- Total interior livable area: 1,640 sqft
Property
Parking
- Total spaces: 2
- Parking features: Garage, Garage Faces Rear
- Attached garage spaces: 2
Features
- Levels: Two
- Stories: 2
- Pool features: None
Lot
- Size: 1,698 Square Feet
Details
- Parcel number: R279762
Construction
Type & style
- Home type: Townhouse
- Architectural style: Traditional
- Property subtype: Townhouse
- Attached to another structure: Yes
Materials
- Brick
- Foundation: Slab
- Roof: Composition
Condition
- Year built: 2016
Utilities & green energy
- Sewer: Public Sewer
- Water: Public
- Utilities for property: Electricity Connected, Sewer Available, Water Available, Cable Available
Community & HOA
Community
- Features: Curbs, Sidewalks
- Subdivision: Lake Ridge Town Homes
HOA
- Has HOA: Yes
- Services included: All Facilities
- HOA fee: $2,400 annually
- HOA name: Lakeridge Townhome by the Lake
- HOA phone: 469-921-8222
Location
- Region: The Colony
Financial & listing details
- Tax assessed value: $359,680
- Annual tax amount: $5,374
- Date on market: 7/29/2024
- Cumulative days on market: 5 days
- Listing terms: Cash,Conventional,FHA,VA Loan
- Exclusions: NA
- Electric utility on property: Yes
Price history
| Date | Event | Price |
|---|---|---|
| 8/28/2024 | Sold | -- |
Source: NTREIS #20684155 Report a problem | ||
| 8/13/2024 | Pending sale | $375,000$229/sqft |
Source: NTREIS #20684155 Report a problem | ||
| 8/4/2024 | Contingent | $375,000$229/sqft |
Source: NTREIS #20684155 Report a problem | ||
| 7/29/2024 | Listed for sale | $375,000$229/sqft |
Source: NTREIS #20684155 Report a problem | ||
Public tax history
| Year | Property taxes | Tax assessment |
|---|---|---|
| 2025 | $6,196 +30.5% | $359,680 +5.8% |
| 2024 | $4,748 +12.1% | $339,965 +10% |
| 2023 | $4,234 -12.3% | $309,059 +10% |
| 2022 | $4,826 +2% | $280,963 +10% |
| 2021 | $4,732 +9.2% | $255,421 +10% |
| 2020 | $4,332 -3.4% | $232,201 -3.4% |
| 2019 | $4,486 -6.3% | $240,300 +3.8% |
| 2018 | $4,790 +606.3% | $231,490 +249.4% |
| 2017 | $678 | $66,259 +105.6% |
| 2016 | $678 +195.6% | $32,225 +40% |
| 2015 | $229 | $23,018 +119.2% |
| 2014 | $229 | $10,500 +50% |
| 2013 | $229 | $7,000 |
| 2012 | -- | $7,000 +2.9% |
| 2011 | -- | $6,800 +33.3% |
| 2010 | -- | $5,100 |
| 2009 | -- | $5,100 -75.9% |
| 2007 | $494 | $21,200 |
Find assessor info on the county website
Neighborhood: 75056
Nearby homes
- $308,9003 bd2 ba1.7k sqft901 Shelby Ln, The Colony, TX 75056Off Market
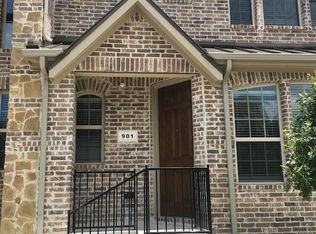
- $368,4003 bd2 ba1.7k sqft901 Shelby Ln, Lewisville, TX 75056Off Market

- $--2 bd3 ba1.6k sqft909 Shelby Ln, Lewisville, TX 75056Sold

- $323,1003 bd2 ba1.5k sqft959 Shelby Ln, Lewisville, TX 75056Off Market

- $--3 bd3 ba1.5k sqft913 Shelby Ln, The Colony, TX 75056Sold
- $328,5003 bd3 ba1.7k sqft897 Shelby Ln, The Colony, TX 75056Off Market
- $--3 bd3 ba1.6k sqft917 Shelby Ln, The Colony, TX 75056Sold
- $403,0003 bd2 ba2.2k sqft2555 Sarah Ln, The Colony, TX 75056Off Market
Nearby schools
GreatSchools rating
- 9/10STEM Academy at Memorial ElementaryGrades: PK-5Distance: 1.6 mi
- 5/10Griffin Middle SchoolGrades: 6-8Distance: 3 mi
- 5/10The Colony High SchoolGrades: 9-12Distance: 1.7 mi
Schools provided by the listing agent
- Elementary: Peters Colony
- Middle: Lakeview
- High: The Colony
- District: Lewisville ISD
Source: NTREIS. This data may not be complete. We recommend contacting the local school district to confirm school assignments for this home.
Get a cash offer in 3 minutes
Find out how much your home could sell for in as little as 3 minutes with a no-obligation cash offer.
Estimated market value
$333,900
Get a cash offer in 3 minutes
Find out how much your home could sell for in as little as 3 minutes with a no-obligation cash offer.
Estimated market value
$333,900
- Texas
- Denton County
- Lewisville
- 75056
- 905 Shelby Ln
