Location, location, location! The perfect blend of convenience and relaxation with this well-maintained townhome, ideally located just minutes from the beautiful Lake Lewisville. Whether you're seeking an easy commute vibrant city living or a quiet retreat with easy access to everything, this home's prime location truly sets it apart. This home offers a low-maintenance, lock and leave lifestyle, perfect for those seeking ease and comfort all while being only a short drive from Sam Rayburn Tollway, The Colony, and Frisco’s top attractions, amenities, retail, and restaurants. Refrigerator and LG Washer, Dryer included with purchase! Priced to sell quickly, don’t miss this incredible opportunity to own in a highly desirable location!
Sold
Price Unknown
909 Shelby Ln, Lewisville, TX 75056
2beds
1,639sqft
Townhouse
Built in 2017
1,698 Square Feet Lot
$327,800 Zestimate®
$--/sqft
$2,375 Estimated rent
Home value
$327,800
$311,000 - $347,000
$2,375/mo
Zestimate® history
Owner options
List your home for rent
$2,375/mo
Rent Zestimate®
Find your next renter with Zillow Rental Manager. Plus, with online applications, you can quickly screen prospective tenants – for free.
$2,375/mo
Rent Zestimate®
Refinance and save
$2,400/mo
Est. payment
Refinancing to a lower rate could help reduce your monthly payments and save thousands over the life of the loan.
$2,400/mo
Est. payment
Explore your selling options
Work with a Zillow partner agent
Leverage their expertise and Zillow's premium Showcase listings to get your home seen by more buyers.
Get startedList with your own agent
Get your home in front of millions of buyers by listing it on Zillow.
Learn how to do itSell it yourself
Take full control of how buyers see your home on Zillow by listing For Sale by Owner (FSBO).
List your homeWhat's special
Outdoor adventuresWater activitiesScenic recreational trails
Zillow last checked:
Listing updated:
Listed by:
Shane Richards 0697586 817-929-1717,
Keller Williams Realty 817-329-8850
Bought with:
Leticia Stewart
Roots Brokerage
Source: NTREIS,MLS#: 20759914
Facts & features
Interior
Bedrooms & bathrooms
- Bedrooms: 2
- Bathrooms: 3
- Full bathrooms: 2
- 1/2 bathrooms: 1
Heating
- Central, Electric, Heat Pump, Zoned
Cooling
- Central Air, Electric, ENERGY STAR Qualified Equipment, Zoned
Appliances
- Included: Dryer, Dishwasher, Electric Oven, Disposal, Microwave, Refrigerator, Washer
- Laundry: Washer Hookup, Electric Dryer Hookup
Features
- Open Floorplan, Pantry, Walk-In Closet(s)
- Flooring: Carpet, Ceramic Tile, Wood
- Windows: Window Coverings
- Has basement: No
- Has fireplace: No
Interior area
- Total interior livable area: 1,639 sqft
Property
Parking
- Total spaces: 4
- Parking features: Alley Access, Direct Access, Door-Single, Driveway, Kitchen Level, Garage Faces Rear
- Attached garage spaces: 2
- Carport spaces: 2
- Covered spaces: 4
- Has uncovered spaces: Yes
Features
- Levels: Two
- Stories: 2
- Pool features: Pool, Community
- Fencing: None
Lot
- Size: 1,698 Square Feet
- Features: Interior Lot, No Backyard Grass, Subdivision, Few Trees
Details
- Parcel number: R279761
Construction
Type & style
- Home type: Townhouse
- Architectural style: Traditional
- Property subtype: Townhouse
- Attached to another structure: Yes
Materials
- Brick
- Foundation: Slab
- Roof: Composition
Condition
- Year built: 2017
Utilities & green energy
- Sewer: Public Sewer
- Water: Public
- Utilities for property: Cable Available, Natural Gas Available, Other, Sewer Available, Separate Meters, Water Available
Green energy
- Energy efficient items: HVAC, Insulation
Community & HOA
Community
- Features: Pool, Sidewalks
- Security: Prewired, Security System Owned, Security System, Fire Sprinkler System, Smoke Detector(s)
- Subdivision: Lake Ridge Town Homes
HOA
- Has HOA: Yes
- Services included: Association Management
- HOA fee: $2,400 annually
- HOA name: Lake Ridge Townhomes HOA
- HOA phone: 469-921-8222
Location
- Region: Lewisville
Financial & listing details
- Tax assessed value: $347,000
- Annual tax amount: $4,455
- Date on market: 10/25/2024
- Cumulative days on market: 52 days
- Listing terms: Cash,Conventional,FHA,VA Loan
Price history
| Date | Event | Price |
|---|---|---|
| 1/8/2025 | Sold | -- |
Source: NTREIS #20759914 Report a problem | ||
| 12/20/2024 | Pending sale | $364,999$223/sqft |
Source: NTREIS #20759914 Report a problem | ||
| 12/17/2024 | Contingent | $364,999$223/sqft |
Source: NTREIS #20759914 Report a problem | ||
| 12/3/2024 | Price change | $364,999-1%$223/sqft |
Source: NTREIS #20759914 Report a problem | ||
| 10/25/2024 | Listed for sale | $368,500+60.2%$225/sqft |
Source: NTREIS #20759914 Report a problem | ||
| 9/16/2017 | Listing removed | $229,990$140/sqft |
Source: Ultima Real Estate #13618928 Report a problem | ||
| 6/13/2017 | Pending sale | $229,990$140/sqft |
Source: Ultima Real Estate #13618928 Report a problem | ||
| 6/6/2017 | Listed for sale | $229,990$140/sqft |
Source: Ultima Real Estate #13618928 Report a problem | ||
Public tax history
| Year | Property taxes | Tax assessment |
|---|---|---|
| 2025 | $4,455 -30.3% | $347,000 -6.2% |
| 2024 | $6,391 -5.3% | $369,811 -4.8% |
| 2023 | $6,751 +20.3% | $388,292 +31.3% |
| 2022 | $5,610 +8.4% | $295,627 +13.4% |
| 2021 | $5,176 +10.6% | $260,724 +12.3% |
| 2020 | $4,680 +4.3% | $232,201 -3.4% |
| 2019 | $4,486 +1.1% | $240,300 +3.8% |
| 2018 | $4,438 +554.4% | $231,490 +249.4% |
| 2017 | $678 | $66,259 +105.6% |
| 2016 | $678 +195.6% | $32,225 +40% |
| 2015 | $229 | $23,018 +119.2% |
| 2014 | $229 | $10,500 +50% |
| 2013 | $229 | $7,000 |
| 2012 | -- | $7,000 +2.9% |
| 2011 | -- | $6,800 +33.3% |
| 2010 | -- | $5,100 |
| 2009 | -- | $5,100 -75.9% |
| 2007 | $494 | $21,200 |
Find assessor info on the county website
Neighborhood: 75056
Nearby homes
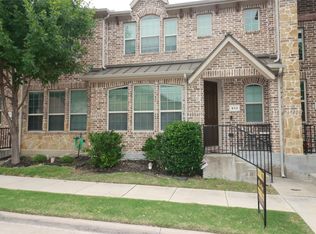
- $349,9993 bd3 ba1.5k sqft913 Shelby Ln, The Colony, TX 75056Pending
- $331,3003 bd2 ba1.5k sqft959 Shelby Ln, Lewisville, TX 75056Off Market

- $--3 bd3 ba1.6k sqft905 Shelby Ln, The Colony, TX 75056Sold

- $--3 bd3 ba1.6k sqft917 Shelby Ln, The Colony, TX 75056Sold
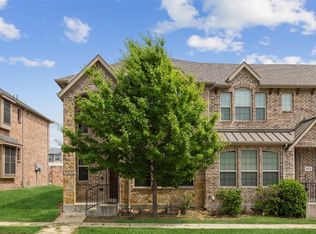
- $313,1003 bd2 ba1.7k sqft901 Shelby Ln, The Colony, TX 75056Off Market
- $355,6003 bd2 ba1.7k sqft901 Shelby Ln, Lewisville, TX 75056Off Market
- $334,6003 bd3 ba1.7k sqft897 Shelby Ln, The Colony, TX 75056Off Market
- $--3 bd3 ba1.8k sqft921 Shelby Ln, Lewisville, TX 75056Sold
Nearby schools
GreatSchools rating
- 9/10STEM Academy at Memorial ElementaryGrades: PK-5Distance: 1.6 mi
- 5/10Griffin Middle SchoolGrades: 6-8Distance: 3 mi
- 5/10The Colony High SchoolGrades: 9-12Distance: 1.7 mi
Schools provided by the listing agent
- Elementary: Ethridge
- Middle: Lakeview
- High: The Colony
- District: Lewisville ISD
Source: NTREIS. This data may not be complete. We recommend contacting the local school district to confirm school assignments for this home.
Get a cash offer in 3 minutes
Find out how much your home could sell for in as little as 3 minutes with a no-obligation cash offer.
Estimated market value
$327,800
Get a cash offer in 3 minutes
Find out how much your home could sell for in as little as 3 minutes with a no-obligation cash offer.
Estimated market value
$327,800
- Texas
- Denton County
- Lewisville
- 75056
- 909 Shelby Ln
Nearby cities
Nearby neighborhoods
Nearby zip codes
Other Lewisville Topics
