Well-maintained 2-story townhome featuring 3 bedrooms and 2.5 bathrooms in a convenient North DFW location. The open-concept floor plan offers a spacious living area that connects seamlessly to the kitchen, which includes stainless steel appliances and ample cabinet space. All bedrooms are located upstairs, including a primary suite with a private bath and generous closet space. Interior finishes include laminate flooring throughout the main living areas and rooms, providing a modern and low-maintenance environment. Additional features include a 2-car attached garage and access to major highways such as I-35, SH 121, and the Dallas North Tollway for convenient commuting. This property offers comfortable living with practical design and easy access to shopping, dining, and employment centers.
For sale
Price cut: $9.5K (7/21)
$349,999
913 Shelby Ln, The Colony, TX 75056
3beds
1,596sqft
Townhouse
Built in 2016
1,698 Square Feet Lot
$345,000 Zestimate®
$219/sqft
$200/mo HOA
What's special
Open-concept floor planGenerous closet spaceAmple cabinet space
- 82 days |
- 343 |
- 12 |
Zillow last checked:
Listing updated:
Listed by:
Jay Yun 0584811 469-279-1007,
Jay Yun Realty, LLC 469-279-1007
Source: NTREIS,MLS#: 21256792
Facts & features
Interior
Bedrooms & bathrooms
- Bedrooms: 3
- Bathrooms: 3
- Full bathrooms: 2
- 1/2 bathrooms: 1
Primary bedroom
- Level: Second
- Dimensions: 17 x 13
Bedroom
- Level: Second
- Dimensions: 10 x 12
Bedroom
- Level: Second
- Dimensions: 10 x 12
Breakfast room nook
- Level: First
- Dimensions: 8 x 8
Other
- Features: Dual Sinks, Garden Tub/Roman Tub, Separate Shower
- Level: Second
- Dimensions: 9 x 9
Other
- Features: Garden Tub/Roman Tub
- Level: Second
- Dimensions: 8 x 5
Kitchen
- Level: First
- Dimensions: 12 x 13
Living room
- Level: First
- Dimensions: 17 x 16
Heating
- Central, Electric
Cooling
- Central Air, Electric
Appliances
- Included: Dishwasher, Electric Range, Disposal, Refrigerator
Features
- Eat-in Kitchen, High Speed Internet
- Has basement: No
- Has fireplace: No
Interior area
- Total interior livable area: 1,596 sqft
Video & virtual tour
Property
Parking
- Total spaces: 2
- Parking features: Covered, Door-Single, Garage, Garage Door Opener, Garage Faces Rear
- Attached garage spaces: 2
Features
- Levels: Two
- Stories: 2
- Pool features: None
- Fencing: None
Lot
- Size: 1,698 Square Feet
Details
- Parcel number: R279760
Construction
Type & style
- Home type: Townhouse
- Property subtype: Townhouse
Materials
- Brick
Condition
- Year built: 2016
Utilities & green energy
- Sewer: Public Sewer
- Water: Public
- Utilities for property: Sewer Available, Water Available
Community & HOA
Community
- Security: Security System
- Subdivision: Lake Ridge Town Homes
HOA
- Has HOA: Yes
- Amenities included: Maintenance Front Yard
- Services included: All Facilities, Maintenance Grounds
- HOA fee: $200 monthly
- HOA name: Lake Ridge Town Homes By The Lake
- HOA phone: 469-921-8222
Location
- Region: The Colony
Financial & listing details
- Price per square foot: $219/sqft
- Tax assessed value: $352,829
- Annual tax amount: $6,078
- Date on market: 5/1/2026
- Cumulative days on market: 83 days
Estimated market value
$345,000
$328,000 - $362,000
$2,445/mo
Price history
| Date | Event | Price |
|---|---|---|
| 7/21/2026 | Price change | $349,999-2.6%$219/sqft |
Source: NTREIS #21256792 Report a problem | ||
| 5/20/2026 | Price change | $359,500-4.1%$225/sqft |
Source: NTREIS #21256792 Report a problem | ||
| 5/1/2026 | Listed for sale | $375,000$235/sqft |
Source: NTREIS #21256792 Report a problem | ||
| 1/8/2023 | Listing removed | -- |
Source: Zillow Rentals Report a problem | ||
| 11/30/2022 | Listed for rent | $2,300+15%$1/sqft |
Source: Zillow Rental Manager Report a problem | ||
| 10/7/2020 | Listing removed | $2,000$1/sqft |
Source: Jay Yun Realty, LLC #14412569 Report a problem | ||
| 8/13/2020 | Listed for rent | $2,000$1/sqft |
Source: Jay Yun Realty, LLC #14412569 Report a problem | ||
Public tax history
| Year | Property taxes | Tax assessment |
|---|---|---|
| 2025 | $6,078 -3.1% | $352,829 -2.8% |
| 2024 | $6,274 -5.2% | $363,063 -4.7% |
| 2023 | $6,621 +17.9% | $380,808 +28.7% |
| 2022 | $5,616 +8.4% | $295,963 +13.4% |
| 2021 | $5,182 +10.6% | $261,030 +12.3% |
| 2020 | $4,686 -2.8% | $232,465 -3.3% |
| 2019 | $4,823 +0.6% | $240,409 +3.8% |
| 2018 | $4,792 +606.6% | $231,618 +249.5% |
| 2017 | $678 | $66,279 +105.7% |
| 2016 | $678 +195.6% | $32,225 +40% |
| 2015 | $229 | $23,018 +119.2% |
| 2014 | $229 | $10,500 +50% |
| 2013 | $229 | $7,000 |
| 2012 | -- | $7,000 +2.9% |
| 2011 | -- | $6,800 +33.3% |
| 2010 | -- | $5,100 |
| 2009 | -- | $5,100 -75.9% |
| 2007 | $494 | $21,200 |
Find assessor info on the county website
Monthly payment
Est. payment
Payment breakdown
Explore the cost of this home by adjusting the details. Changes won't be saved.Climate risks
Neighborhood: 75056
Nearby schools
GreatSchools rating
- 9/10STEM Academy at Memorial ElementaryGrades: PK-5Distance: 1.6 mi
- 5/10Griffin Middle SchoolGrades: 6-8Distance: 3 mi
- 5/10The Colony High SchoolGrades: 9-12Distance: 1.6 mi
Schools provided by the listing agent
- Elementary: Ethridge
- Middle: Lakeview
- High: The Colony
- District: Lewisville ISD
Source: NTREIS. This data may not be complete. We recommend contacting the local school district to confirm school assignments for this home.
- $--2 bd3 ba1.6k sqft909 Shelby Ln, Lewisville, TX 75056Sold

- $328,2003 bd2 ba1.5k sqft959 Shelby Ln, Lewisville, TX 75056Off Market

- $--3 bd3 ba1.6k sqft917 Shelby Ln, The Colony, TX 75056Sold
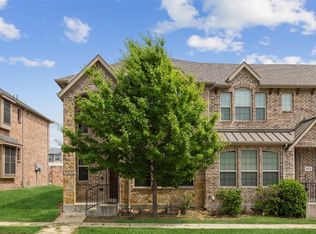
- $--3 bd3 ba1.6k sqft905 Shelby Ln, The Colony, TX 75056Sold

- $350,0003 bd3 ba1.8k sqft921 Shelby Ln, Lewisville, TX 75056Pending
- $310,5003 bd2 ba1.7k sqft901 Shelby Ln, The Colony, TX 75056Off Market
- $374,0003 bd2 ba1.7k sqft901 Shelby Ln, Lewisville, TX 75056Off Market
- $314,4003 bd2 ba1.6k sqft925 Shelby Ln, The Colony, TX 75056Off Market
A local agent can set up tours, give advice and negotiate with sellers.
Similar homes
- $430,0003 bd4 ba1.9k sqft2402 Siskiyou St, Lewisville, TX 75056For Sale
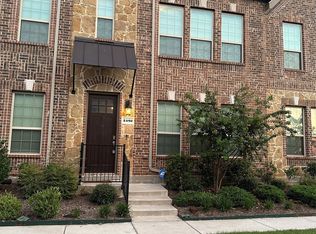 MLS ID #21277256, Arvind Reddy Pothuganti. NTREIS
 - $375,0003 bd3 ba1.8k sqft2047 Cologne Dr, Carrollton, TX 75007For Sale
 MLS ID #21334606, Jennifer Daniel. NTREIS
 - $368,9503 bd3 ba1.8k sqft244 Turnberry Ln, Lewisville, TX 75067For Sale
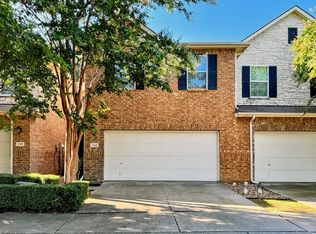 MLS ID #21258398, Tim Grubbs. NTREIS
 - $359,0003 bd3 ba1.6k sqft6516 Federal Hall St, Plano, TX 75023For Sale
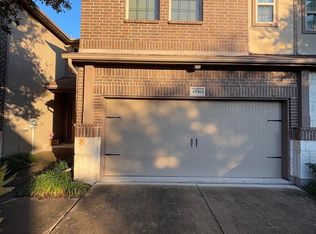 MLS ID #21307593, Frank Hwang. NTREIS
 - $345,0003 bd2 ba1.4k sqft1456 Birmingham Forest Dr, Frisco, TX 75034For SaleMLS ID #21312526, William Nelson. NTREIS
- $359,9003 bd3 ba1.7k sqft847 Vashon Dr, Allen, TX 75013For SaleMLS ID #21212731, Mina Vatankhah. NTREIS
- $340,0003 bd2 ba1.5k sqft2035 Greenview Dr #B, Carrollton, TX 75010For SaleMLS ID #21299531, Steve Koleno. NTREIS
- $325,0003 bd3 ba1.8k sqft1876 Helen Ln, Lewisville, TX 75067For SaleMLS ID #21284332, Nick Johnson. NTREIS
- $335,0003 bd3 ba1.6k sqft2026 Cardinal Ln, Lewisville, TX 75077For SaleMLS ID #21310216, Amber Broadway. NTREIS
- $467,0003 bd2 ba2.2k sqft5080 Lakeshore Blvd, The Colony, TX 75056For SaleMLS ID #21310986, Dave Kopsa. NTREIS
- $374,9933 bd3 ba1.7k sqft1844 Villa Dr, Allen, TX 75013For SaleMLS ID #21323803, Lori Spencer. NTREIS
- $450,0003 bd3 ba1.8k sqft4240 Comanche Dr, Carrollton, TX 75010For SaleMLS ID #21157199, Erica Portillo. NTREIS
- $389,0003 bd2 ba1.5k sqft12500 Meadow Landing Dr, Frisco, TX 75034For SaleMLS ID #21325103, Esperanza Vazquez. NTREIS
- $399,9003 bd3 ba1.9k sqft8605 Hunters Trace Ln, Plano, TX 75024For SaleMLS ID #21274003, Juan Ardila. NTREIS
- $409,0003 bd3 ba2.1k sqft4115 Florence Dr, Irving, TX 75038For SaleMLS ID #21321063, Karan Shridharani. NTREIS
- $350,0002 bd2 ba1.6k sqft2016 Azure Pointe, Richardson, TX 75080For SaleMLS ID #21292099, Tan Liu. NTREIS
- $315,0002 bd3 ba1.3k sqft8537 Brunswick Dr, Plano, TX 75024For SaleMLS ID #21292941, Coleen Difiglia. NTREIS
- $385,0003 bd2 ba1.4k sqft1681 Yellowstone Ave, Lewisville, TX 75077For SaleMLS ID #21022604, Shwe Sang. NTREIS
- $329,9003 bd3 ba2.3k sqft1578 Crown View Dr, Little Elm, TX 75068For SaleMLS ID #21291266, BRAD MCKISSACK. NTREIS
- $387,0003 bd2 ba1.5k sqft5400 Shepherd Pl, Flower Mound, TX 75028For SaleMLS ID #21313032, Amber Broadway. NTREIS
