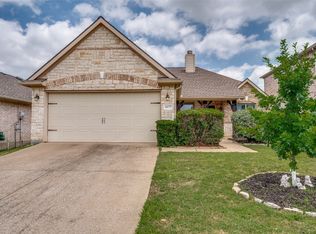
Welcome to this beautifully maintained townhome in the heart of Lewisville, offering comfort, functionality, and move-in-ready appeal. Nestled in a desirable neighborhood, this property features an inviting open-concept layout with abundant natural light and a seamless flow between living, dining, and kitchen spaces—perfect for both everyday living and entertaining.
The kitchen is well-appointed with ample cabinetry, generous counter space, and a layout designed for efficiency and connection. The living area provides a warm and welcoming atmosphere, ideal for relaxing or hosting guests.
The primary suite offers a private retreat with a spacious layout and en-suite bath, while secondary bedrooms provide flexibility for family, guests, or a home office. Thoughtful updates and neutral finishes throughout create a clean, modern feel ready for any style. Enjoy adjacent greenspace for added privacy, views, and an open feel.
Conveniently located near shopping, dining, major highways, and top-rated schools, this home combines location, livability, and value.
WELCOME HOME!
Pending
Price cut: $10K (6/19)
$350,000
921 Shelby Ln, Lewisville, TX 75056
3beds
1,801sqft
:
Get pre-qualified$2,810/mo
Single Family Residence
Built in 2016
2,395 Square Feet Lot
$-- Zestimate®
$194/sqft
$200/mo HOA
What's special
Abundant natural lightGenerous counter spaceAmple cabinetryInviting open-concept layout
- 143 days |
- 161 |
- 1 |
Zillow last checked:
Listing updated:
Listed by:
Kathryn Macdonald 0650915,
Better Homes & Gardens, Winans 817-540-2905
Source: NTREIS,MLS#: 21178204
Facts & features
Interior
Bedrooms & bathrooms
- Bedrooms: 3
- Bathrooms: 3
- Full bathrooms: 2
- 1/2 bathrooms: 1
Primary bedroom
- Level: Second
- Dimensions: 0 x 0
Bedroom
- Level: Second
- Dimensions: 0 x 0
Bedroom
- Level: Second
- Dimensions: 0 x 0
Living room
- Level: First
- Dimensions: 0 x 0
Appliances
- Included: Dishwasher, Disposal
Features
- Built-in Features, Eat-in Kitchen, Open Floorplan
- Has basement: No
- Has fireplace: No
Interior area
- Total interior livable area: 1,801 sqft
Video & virtual tour
Property
Parking
- Total spaces: 2
- Parking features: Garage
- Attached garage spaces: 2
Features
- Levels: Two
- Stories: 2
- Pool features: None
Lot
- Size: 2,395 Square Feet
Details
- Parcel number: R279758
Construction
Type & style
- Home type: SingleFamily
- Property subtype: Single Family Residence
- Attached to another structure: Yes
Condition
- Year built: 2016
Utilities & green energy
- Sewer: Public Sewer
- Water: Public
- Utilities for property: Sewer Available, Water Available
Community & HOA
Community
- Subdivision: Lake Ridge Town Homes
HOA
- Has HOA: Yes
- Services included: All Facilities, Association Management, Insurance
- HOA fee: $200 monthly
- HOA name: Lakeridge Townhomes
- HOA phone: 972-252-3873
Location
- Region: Lewisville
Financial & listing details
- Price per square foot: $194/sqft
- Tax assessed value: $381,379
- Annual tax amount: $6,570
- Date on market: 3/19/2026
- Cumulative days on market: 114 days
- Listing terms: Cash,Conventional,FHA,VA Loan
- Exclusions: HVAC UV Light
Estimated market value
Not available
Estimated sales range
Not available
Not available
Price history
| Date | Event | Price |
|---|---|---|
| 7/11/2026 | Pending sale | $350,000$194/sqft |
Source: NTREIS #21178204 Report a problem | ||
| 6/19/2026 | Price change | $350,000-2.8%$194/sqft |
Source: NTREIS #21178204 Report a problem | ||
| 6/11/2026 | Listed for sale | $360,000$200/sqft |
Source: NTREIS #21178204 Report a problem | ||
| 6/5/2026 | Contingent | $360,000$200/sqft |
Source: NTREIS #21178204 Report a problem | ||
| 5/26/2026 | Price change | $360,000-14.3%$200/sqft |
Source: NTREIS #21178204 Report a problem | ||
| 4/15/2026 | Price change | $420,000-2.3%$233/sqft |
Source: NTREIS #21178204 Report a problem | ||
| 3/19/2026 | Listed for sale | $430,000+56.9%$239/sqft |
Source: NTREIS #21178204 Report a problem | ||
| 5/10/2019 | Sold | -- |
Source: Agent Provided Report a problem | ||
| 5/3/2019 | Pending sale | $274,000$152/sqft |
Source: Keller Williams Realty Preston Road #14063692 Report a problem | ||
| 4/23/2019 | Price change | $274,000-0.4%$152/sqft |
Source: Keller Williams Realty Preston Road #14063692 Report a problem | ||
| 4/11/2019 | Listed for sale | $275,000$153/sqft |
Source: Keller Williams Realty Preston Road #14063692 Report a problem | ||
| 8/25/2017 | Sold | -- |
Source: Agent Provided Report a problem | ||
Public tax history
| Year | Property taxes | Tax assessment |
|---|---|---|
| 2025 | $6,570 -2.8% | $381,379 -2.5% |
| 2024 | $6,763 -5.5% | $391,340 -4.9% |
| 2023 | $7,156 +19.9% | $411,606 +30.9% |
| 2022 | $5,966 +8.7% | $314,411 +13.8% |
| 2021 | $5,487 +10.3% | $276,404 +12% |
| 2020 | $4,975 +4% | $246,844 -3.3% |
| 2019 | $4,786 +6.1% | $255,247 +8.6% |
| 2018 | $4,511 +468.4% | $235,000 +155.4% |
| 2017 | $794 | $92,004 +144% |
| 2016 | $794 +245.8% | $37,709 +40% |
| 2015 | $229 | $26,935 +156.5% |
| 2014 | $229 | $10,500 +50% |
| 2013 | $229 | $7,000 |
| 2012 | -- | $7,000 +2.9% |
| 2011 | -- | $6,800 +33.3% |
| 2010 | -- | $5,100 |
| 2009 | -- | $5,100 -75.9% |
| 2007 | $494 | $21,200 |
Find assessor info on the county website
Monthly payment
Est. payment
Payment breakdown
Explore the cost of this home by adjusting the details. Changes won't be saved.Climate risks
Neighborhood: 75056
Nearby schools
GreatSchools rating
- 9/10STEM Academy at Memorial ElementaryGrades: PK-5Distance: 1.6 mi
- 5/10Griffin Middle SchoolGrades: 6-8Distance: 3 mi
- 5/10The Colony High SchoolGrades: 9-12Distance: 1.6 mi
Schools provided by the listing agent
- Elementary: Ethridge
- Middle: Lakeview
- High: The Colony
- District: Lewisville ISD
Source: NTREIS. This data may not be complete. We recommend contacting the local school district to confirm school assignments for this home.
- $315,0003 bd2 ba1.6k sqft925 Shelby Ln, The Colony, TX 75056Off Market

- $--3 bd3 ba1.6k sqft917 Shelby Ln, The Colony, TX 75056Sold
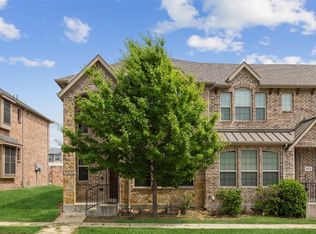
- $318,2003 bd3 ba1.6k sqft929 Shelby Ln, The Colony, TX 75056Off Market
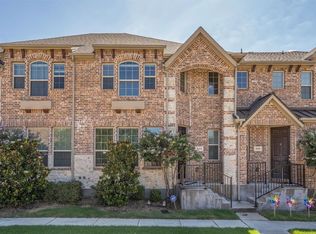
- $349,9993 bd3 ba1.5k sqft913 Shelby Ln, The Colony, TX 75056Pending
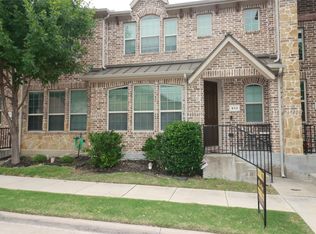
- $321,3003 bd2 ba1.5k sqft959 Shelby Ln, Lewisville, TX 75056Off Market
- $318,9002 bd3 ba1.6k sqft931 Shelby Ln, The Colony, TX 75056Off Market
- $--2 bd3 ba1.6k sqft909 Shelby Ln, Lewisville, TX 75056Sold
- $320,4003 bd2 ba1.7k sqft935 Shelby Ln, The Colony, TX 75056Off Market
A local agent can set up tours, give advice and negotiate with sellers.
Similar homes
- $399,5003 bd4 ba1.9k sqft315 Ferndale St, The Colony, TX 75056For Sale
 MLS ID #21273385, Michael Mayes. NTREIS
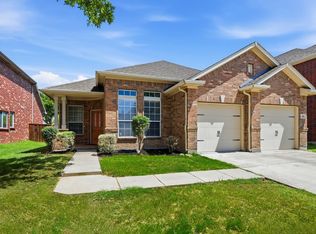
 - $473,0003 bd2 ba1.8k sqft629 Lake City Dr, The Colony, TX 75056For Sale
 MLS ID #21344522, Tammy Watson. NTREIS
 - $375,0004 bd3 ba2.4k sqft172 High School Dr, Lewisville, TX 75057For Sale
 MLS ID #21353551, Billy Vaselo Happy. NTREIS
 - $329,0003 bd2 ba1.5k sqft2677 Calmwater Dr, Little Elm, TX 75068For Sale
 MLS ID #21354026, Mary Carlino. NTREIS
 - $400,0003 bd3 ba1.8k sqft5824 Stone Mountain Rd, The Colony, TX 75056For SaleMLS ID #21345871, Lujenna Benke. NTREIS
- $350,0003 bd2 ba2.1k sqft3136 Adrian Creek Dr, Little Elm, TX 75068For SaleMLS ID #21307477, Jeannette Rohan. NTREIS
- $375,0004 bd3 ba2.1k sqft676 S Charles St, Lewisville, TX 75057For SaleMLS ID #21332111, Billy Vaselo Happy. NTREIS
- $310,0003 bd2 ba1.7k sqft1700 Gayla Creek Dr, Little Elm, TX 75068For SaleMLS ID #21353889, Erica Guest. NTREIS
- $334,9002 bd3 ba1.8k sqft397 Hamilton St, Lewisville, TX 75067For SaleMLS ID #21343645, Korey Benton. NTREIS
- $379,0003 bd2 ba1.5k sqft2060 Arbor Creek Dr APT B, Carrollton, TX 75010For SaleMLS ID #21269648, Christina Money. NTREIS
- $415,0003 bd3 ba1.7k sqft4055 Briarbend Rd, Dallas, TX 75287For SaleMLS ID #21348940, Aamir Sajan. NTREIS
- $440,0003 bd2 ba1.7k sqft15821 Langsdale St, Frisco, TX 75034For SaleMLS ID #21346750, Brittany Hilton. NTREIS
- $365,0003 bd2 ba2k sqft8305 Spitfire Trl, Aubrey, TX 76227For SaleMLS ID #21344749, Bella Jenkins. NTREIS
- $325,0003 bd2 ba1.4k sqft500 Waters Edge Dr APT 125, Lake Dallas, TX 75065For SaleMLS ID #21324201, Lisa Golding. NTREIS
- $325,0003 bd2 ba1.5k sqft237 Flatwood Dr, Little Elm, TX 75068For SaleMLS ID #21323887, Buddy Priest. NTREIS
- $319,9003 bd2 ba1.6k sqft204 Linden Ct, Oak Pt, TX 75068For SaleMLS ID #21347433, Josh Harris. NTREIS
- $389,5003 bd3 ba2.2k sqft2470 Sunderland Ln, Lewisville, TX 75067For SaleMLS ID #21304233, Amy Tran. NTREIS
- $389,0003 bd4 ba1.7k sqft2700 Club Ridge Dr APT 22, Lewisville, TX 75067For SaleMLS ID #21304803, Cristina Rosenthal. NTREIS
- $459,9003 bd3 ba2.4k sqft804 Summit Pointe, Lewisville, TX 75077For SaleMLS ID #21348615, Angela Masera. NTREIS
- $299,9003 bd3 ba1.6k sqft12919 Woodbend Ln, Dallas, TX 75243For SaleMLS ID #21344638, Katherine Allen. NTREIS
