Welcome to Hudson Heights! This beautifully updated 1-bedroom, 1-bath condo offers stylish finishes, low-maintenance living, and an unbeatable North Bergen location. The bright, open layout features luxury vinyl plank flooring throughout, a modern kitchen with butcher block countertops, a stainless steel refrigerator, black stainless steel range and microwave, and ample cabinet space.The renovated bathroom showcases floor-to-ceiling marble-look tile, elegant wainscoting, a contemporary gray vanity with a solid surface countertop, updated lighting, modern fixtures, and a clean, timeless design that creates a spa-like feel.Additional highlights include an in-unit washer and dryer, generous closet space, and one assigned parking space. Pets Allowed.The monthly maintenance fee includes common area electric, water, sewer, trash collection, snow removal, and exterior/common area maintenance, making homeownership both convenient and affordable.Ideally located just moments from James J. Braddock Park, shopping, restaurants, and NYC transportation with easy access to Route 495, the Lincoln Tunnel, and major highways. Seller financing is available for qualified buyers, offering a unique opportunity with flexible financing options. Whether you're a first-time buyer, downsizing, or seeking an excellent commuter home, this move-in-ready condo is one you won't want to miss.
Under contract
Price cut: $10K (7/16)
$269,000
9052 New York Ave #1B, North Bergen Twp., NJ 07047
1beds
500sqft
Townhouse
Built in 1962
5,227 Square Feet Lot
$-- Zestimate®
$538/sqft
$241/mo HOA
What's special
Modern fixturesModern kitchenStainless steel refrigeratorRenovated bathroomGenerous closet spaceStylish finishesFloor-to-ceiling marble-look tile
- 52 days |
- 73 |
- 5 |
Zillow last checked:
Listing updated:
Listed by:
William T. Helfricht 201-636-1979,
United Real Estate
Source: GSMLS,MLS#: 4038628
Facts & features
Interior
Bedrooms & bathrooms
- Bedrooms: 1
- Bathrooms: 1
- Full bathrooms: 1
Bedroom 1
- Level: Second
Bedroom 2
- Level: Second
Dining room
- Level: Second
Kitchen
- Features: Breakfast Bar, Eat-in Kitchen
- Level: Second
Living room
- Level: Second
Heating
- Baseboard - Hotwater, Natural Gas
Cooling
- 1 Unit, Wall Unit(s)
Appliances
- Included: Carbon Monoxide Detector, Dryer, Kitchen Exhaust Fan, Microwave, Range/Oven-Gas, Refrigerator, Washer, Gas Water Heater
- Laundry: Laundry Room, Level 1
Features
- Flooring: Laminate
- Basement: None
- Has fireplace: No
- Common walls with other units/homes: End Unit,Townhouse-End Unit
Interior area
- Total structure area: 500
- Total interior livable area: 500 sqft
Property
Parking
- Total spaces: 1
- Parking features: 1 Car Width, Assigned, Asphalt, Off Street
- Uncovered spaces: 1
Features
- Levels: One
- Stories: 1
Lot
- Size: 5,227 Square Feet
- Dimensions: 11.52-470
Details
- Parcel number: 1808004250000000010000C0102
Construction
Type & style
- Home type: Townhouse
- Property subtype: Townhouse
- Attached to another structure: Yes
Materials
- Brick
- Roof: Flat
Condition
- Year built: 1962
- Major remodel year: 2025
Utilities & green energy
- Gas: Gas-Natural
- Sewer: Public Sewer
- Water: Public
- Utilities for property: Electricity Connected, Natural Gas Connected, Cable Available, Fiber Optic Available
Community & HOA
Community
- Security: Carbon Monoxide Detector
- Subdivision: Hudson Heights Condo Assoc
HOA
- Has HOA: Yes
- Services included: Maintenance-Common Area, Maintenance Structure, Sewer, Snow Removal, Trash, Water
- HOA fee: $241 monthly
Location
- Region: North Bergen
Financial & listing details
- Price per square foot: $538/sqft
- Tax assessed value: $193,900
- Annual tax amount: $3,544
- Date on market: 7/6/2026
- Exclusions: None
- Ownership type: Condominium
- Electric utility on property: Yes
Estimated market value
Not available
Estimated sales range
Not available
$1,832/mo
Price history
| Date | Event | Price |
|---|---|---|
| 7/30/2026 | Listing removed | $2,100$4/sqft |
Source: HCMLS #260012882 Report a problem | ||
| 7/30/2026 | Pending sale | $269,000$538/sqft |
Source:  GSMLS #4038628 Report a problem GSMLS #4038628 Report a problem | ||
| 7/16/2026 | Price change | $269,000-3.6%$538/sqft |
Source: HCMLS #260012538 Report a problem | ||
| 7/6/2026 | Price change | $279,000+13185.7%$558/sqft |
Source: GSMLS #4038628 Report a problem | ||
| 7/2/2026 | Listed for rent | $2,100$4/sqft |
Source: HCMLS #260012882 Report a problem | ||
| 6/26/2026 | Price change | $2,100-99.2%$4/sqft |
Source: HCMLS #260012555 Report a problem | ||
| 6/26/2026 | Listed for sale | $279,000+1.5%$558/sqft |
Source: HCMLS #260012538 Report a problem | ||
| 5/7/2026 | Listing removed | $274,999$550/sqft |
Source: HCMLS #260004956 Report a problem | ||
| 3/20/2026 | Price change | $274,999-4.8%$550/sqft |
Source: HCMLS #260004956 Report a problem | ||
| 2/11/2026 | Listed for sale | $289,000$578/sqft |
Source: HCMLS #260002326 Report a problem | ||
Public tax history
| Year | Property taxes | Tax assessment |
|---|---|---|
| 2020 | $2,691 +1.6% | $47,000 |
| 2019 | $2,649 +1.9% | $47,000 |
| 2018 | $2,600 +1.2% | $47,000 |
| 2017 | $2,569 +3.3% | $47,000 |
| 2016 | $2,487 +1% | $47,000 |
| 2015 | $2,463 +1.8% | $47,000 |
| 2014 | $2,419 | $47,000 |
Find assessor info on the county website
Monthly payment
Est. payment
Payment breakdown
Explore the cost of this home by adjusting the details. Changes won't be saved.Climate risks
Neighborhood: Woodcliff
Getting around
77 / 100
Very WalkableNearby schools
GreatSchools rating
- 5/10Robert Fulton Annex SchoolGrades: 1-8Distance: 0.8 mi
- 2/10North Bergen High SchoolGrades: 8-12Distance: 1 mi
- $58,0001 bd1 ba580 sqft9052 New York Ave APT 2A, North Bergen, NJ 07047Off Market
- $293,3001 bd1 ba570 sqft9052 New York Ave UNIT 202, North Bergen, NJ 07047Off Market
- $293,7001 bd1 ba590 sqft9052 New York Ave UNIT 301, North Bergen, NJ 07047Off Market
- $58,0001 bd1 ba580 sqft9052 New York Ave APT 3B, North Bergen, NJ 07047Off Market
- $380,7002 bd1 ba820 sqft9052 New York Ave UNIT 401, North Bergen, NJ 07047Off Market
- $327,7001 bd1 ba-- sqft9052 New York Ave UNIT 201, North Bergen, NJ 07047Off Market
- $327,7001 bd1 ba-- sqft9052 New York Ave UNIT 302, North Bergen, NJ 07047Off Market
- $327,7001 bd1 ba-- sqft9052 New York Ave UNIT 101, North Bergen, NJ 07047Off Market
A local agent can set up tours, give advice and negotiate with sellers.
A local lender can help you make sure your offer is ready when you are.
Similar homes
- $279,0001 bd1 ba650 sqft137 71st St APT 2B, Guttenberg, NJ 07093For Sale
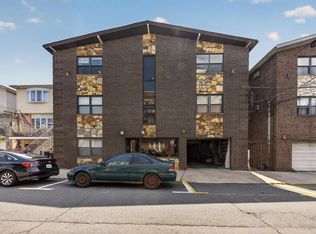 MLS ID #260015983, SONG ZHANG. HCMLS
 - $269,0001 bd1 ba551 sqft120 32nd St APT 2B, Union City, NJ 07087For Sale
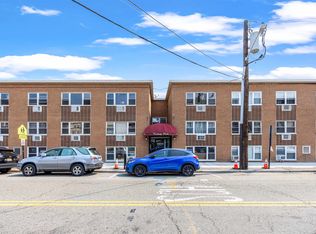 MLS ID #260016273, RAFFI T KHOROZIAN. HCMLS
 - $270,0001 bd1 ba732 sqft475 Elm St, Kearny, NJ 07032For Sale
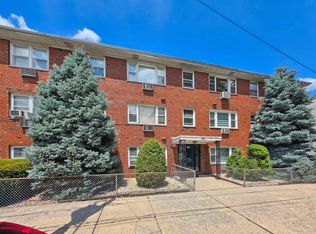 MLS ID #260016932, CARLOS A JESUS. HCMLS
 - $287,0001 bd1 ba650 sqft57 Clark Ct #57, Rutherford Boro, NJ 07070For Sale
 MLS ID #4038768, Andrea Hilderbrand, Keller Williams City Views Realty. GSMLS
 - $299,0001 bd1 ba736 sqft349 Bloomfield Ave BLDG 10 #33, Verona Twp., NJ 07044For SaleMLS ID #4044103, Bernard W. Cicirelli Jr., Compass New Jersey Llc. GSMLS
- $269,0002 bd1 ba724 sqft305 Cator Ave #1D, Jersey City, NJ 07305For SaleMLS ID #4045218, Juan Pablo Marshall, Signature Realty Nj. GSMLS
- $239,000-- bd1 ba650 sqftRiviera Towers, West New York, NJ 07093For SaleMLS ID #260012103, ANTHONY ERRANTE. HCMLS
- $249,9991 bd1 ba550 sqft985 Fenwood Drive #3, Valley Stream, NY 11580For Sale
 MLS ID #1034528, Ali Teepu, Listing by: Best American Homes Inc. OneKey® MLS as distributed by MLS GRID
 - $299,000-- bd1 ba629 sqft519 54th St Unit 1C, West New York, NJ 07093For SaleMLS ID #260009560, GERARD A MATTERA JR. HCMLS
- $268,0001 bd1 ba700 sqft138-25 68th Dr APT 3D, Flushing, NY 11367ActiveMLS ID #S1843050, Siang - Lillian Liu, Listing by: P R O Links Realty Inc. StreetEasy
- $296,0001 bd1 ba438 sqft73 Palisade Ave #1, Jersey City, NJ 07306For SaleMLS ID #260013526, SAMIR Y GENID. HCMLS
- $300,0001 bd1 ba418 sqft59 ROSELAND AVENUE UNIT 23 #23, Caldwell Boro Twp., NJ 07006For SaleMLS ID #4044724, Mary K. Sheeran, Keller Williams Metropolitan. GSMLS
- $268,0001 bd1 ba600 sqft107-40 Queens Boulevard #12G, Forest Hills, NY 11375For SaleMLS ID #1022174, Jie Yeung, Listing by: Keller Williams Rlty Landmark. OneKey® MLS as distributed by MLS GRID
- $287,0001 bd1 ba650 sqftRutherford Manor, Rutherford, NJ 07070For SaleMLS ID #260013038, ANDREA HILDERBRAND. HCMLS
- $259,0001 bd1 ba680 sqftBayonne Towers, Bayonne, NJ 07002For SaleMLS ID #260013215, BEVERLY CARABALLO. HCMLS
- $280,0001 bd1 ba750 sqft3165 138th St APT 1J, Flushing, NY 11354ActiveMLS ID #S1835167, Patricia Canale, Listing by: Keller Williams Realty Landmark. StreetEasy
- $319,0001 bd1 ba650 sqft5 Terrace Circle #1H, Great Neck, NY 11021For SaleMLS ID #1041549, Min Kang, Listing by: Prime Realty. OneKey® MLS as distributed by MLS GRID
- $275,0001 bd1 ba670 sqft218-12 43rd Ave APT 2E, Bayside, NY 11361ActiveMLS ID #S1837375, Payal Kaliandasani, Listing by: Property Professionals Realty. StreetEasy
- $200,0001 bd1 ba544 sqftGothic Towers, Jersey City, NJ 07305For SaleMLS ID #260015947, WENNER NUNES. HCMLS
- $259,0001 bd1 ba615 sqft15 Beach Road #3D, Great Neck, NY 11023For SaleMLS ID #978094, Beth A. Sitzer, Listing by: LAFFEY REAL ESTATE. OneKey® MLS as distributed by MLS GRID
