Please only apply if you are able to take possession within 30 days of the available date listed. Applications with a desired move-in date more than 30 days from the available date will not be processed.
RENTAL QUALIFICATIONS: Income: Verifiable gross monthly income of 2.5x the monthly rent. Credit: No minimum credit score required. We review payment history rather than score, looking for a pattern of on-time payments to creditors and limited unresolved collections. Medical collections are not counted. Applicants with limited credit history or unresolved collections may be approved with an additional security deposit. Total deposit will not exceed the maximum permitted by Iowa law. Background check required for all adult applicants age 18 and older. Rental history and prior landlord references verified. Income and employment verification required. Government-issued photo ID required for all adult applicants. Pets welcome, restrictions may apply. Confirm with listing agent.
Two bedroom townhome with dual primary suites available August 2026 in West Des Moines, Iowa.
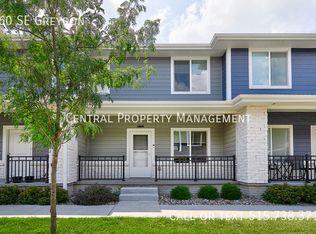
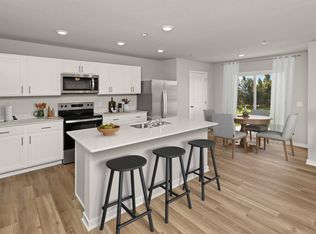
MAIN FLOOR: Covered front porch, open concept family room and kitchen with wood-look luxury vinyl plank flooring, dining area, half bathroom, attached two-car garage.
UPPER LEVEL: Two primary suites, each with a walk-in closet and private full bathroom. Second floor laundry with washer and dryer included.
ADDITIONAL FEATURES: Internet included with your rent. Two full bathrooms upstairs means no shared bathroom, ideal for roommates or anyone wanting separation. Built in 2011. Approximately 1,506 sq ft. Convenient access to I-80 and I-35, close to Jordan Creek Town Center, shopping, and dining. HOA covers lawn care and snow removal, paid by the Landlord.
UTILITIES: Internet included. Tenant responsible for gas, electric, water, sewer, and trash.
PETS: Pets welcome, breed and weight restrictions may apply. Contact us to confirm.
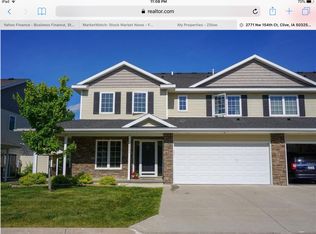
Photos are of a same or similar unit.
Townhouse for rent
$1,795/moFees may apply
9055 Coneflower Dr, # 1-106, West Des Moines, IA 50265
2beds
1,506sqft
Price may not include required fees and charges. Learn more|
Townhouse
Available now
No pets
What's special
Second floor laundryCovered front porchWasher and dryer includedDual primary suitesDining areaAttached two-car garage
- 19 days |
- -- |
- -- |
Zillow last checked:
Listing updated:
Travel times

Let’s turn your rent into credit progress
Build credit history with every on-time payment and get credit for the payment you’re already making.
Facts & features
Interior
Bedrooms & bathrooms
- Bedrooms: 2
- Bathrooms: 3
- Full bathrooms: 2
- 1/2 bathrooms: 1
Features
- Walk In Closet
Interior area
- Total interior livable area: 1,506 sqft
Property
Parking
- Details: Contact manager
Features
- Exterior features: Walk In Closet
Construction
Type & style
- Home type: Townhouse
- Property subtype: Townhouse
Utilities & green energy
- Utilities for property: Internet
Building
Management
- Pets allowed: No
Community & HOA
Location
- Region: West Des Moines
Financial & listing details
- Lease term: Contact For Details
Nearby apartments for rent


Price history
| Date | Event | Price |
|---|---|---|
| 8/18/2026 | Price change | $1,795-3%$1/sqft |
Source: Zillow Rentals Report a problem | ||
| 8/10/2026 | Listed for rent | $1,850$1/sqft |
Source: Zillow Rentals Report a problem | ||
Neighborhood: 50265
Nearby schools
GreatSchools rating
- 5/10Maple Grove Elementary SchoolGrades: K-5Distance: 0.6 mi
- 7/10Waukee South Middle SchoolGrades: 6-7Distance: 1.9 mi
- 5/10Waukee Senior High SchoolGrades: 10-12Distance: 1.7 mi