Great opportunity on this like new gem loaded w/upgrades! Vaulted ceilings, architectural details, skylights, & elegant hardwood floors create a light-filled atmosphere. Entertain in the gourmet kitchen w/quartz counters, a spacious island + breakfast bar, pendant lighting & double ovens. The open-concept design flows into the great room, w/a cozy gas fireplace. Retreat to a primary suit, 5-piece bath & WIC. 90% efficient gas heat, A/C, tankless H2O heater & up/down blinds ensure year-round comfort. Enjoy the extended patio & one of the best lots in the neighborhood next to a resource parcel for added privacy. This is the one you’ve been waiting for. All the upgrades are done for you & all appliances stay.
Sold
Listed by: Coldwell Banker Evergreen • Janet M. Ward
Bought with: Windermere Real Estate Olympia
$605,000
9056 Eleanor Drive SE, Tumwater, WA 98501
3beds
1,930sqft
Single Family Residence
Built in 2020
5,148 Square Feet Lot
$604,400 Zestimate®
$313/sqft
$2,715 Estimated rent
Home value
$604,400
$574,000 - $641,000
$2,715/mo
Zestimate® history
Owner options
List your home for rent
$2,715/mo
Rent Zestimate®
Find your next renter with Zillow Rental Manager. Plus, with online applications, you can quickly screen prospective tenants – for free.
$2,715/mo
Rent Zestimate®
Refinance and save
$3,977/mo
Est. payment
Refinancing to a lower rate could help reduce your monthly payments and save thousands over the life of the loan.
$3,977/mo
Est. payment
Explore your selling options
Work with a Zillow partner agent
Leverage their expertise and Zillow's premium Showcase listings to get your home seen by more buyers.
Get startedList with your own agent
Get your home in front of millions of buyers by listing it on Zillow.
Learn how to do itSell it yourself
Take full control of how buyers see your home on Zillow by listing For Sale by Owner (FSBO).
List your homeWhat's special
Extended patioCozy gas fireplaceGourmet kitchenElegant hardwood floorsArchitectural detailsOpen-concept designDouble ovens
Zillow last checked:
Listing updated:
Listed by:
Janet M. Ward,
Coldwell Banker Evergreen
Bought with:
Michelle Mewhinney-Angel, 27146
Windermere Real Estate Olympia
Xavier Angel, 22016334
Windermere Real Estate Olympia
Source: NWMLS as distributed by MLS GRID,MLS#: 2428053
Facts & features
Interior
Bedrooms & bathrooms
- Bedrooms: 3
- Bathrooms: 2
- Full bathrooms: 2
- Main level bathrooms: 2
- Main level bedrooms: 3
Primary bedroom
- Level: Main
Bedroom
- Level: Main
Bedroom
- Level: Main
Bathroom full
- Level: Main
Bathroom full
- Level: Main
Entry hall
- Level: Main
Great room
- Level: Main
Kitchen with eating space
- Level: Main
Utility room
- Level: Main
Heating
- Fireplace, 90%+ High Efficiency, Electric, Natural Gas
Cooling
- Heat Pump
Appliances
- Included: Dishwasher, Disposal, Double Oven, Dryer, Microwave, Refrigerator, Stove(s)/Range(s), Washer, Dishwasher(s), Dryer(s), Garbage Disposal, Microwave(s), Refrigerator(s), Washer(s), Water Heater: Gas - Tankless, Water Heater Location: Garage
Features
- Bath Off Primary
- Flooring: Ceramic Tile, Hardwood, Laminate, Carpet
- Windows: Dbl Pane/Storm Window, Skylight(s)
- Basement: None
- Number of fireplaces: 1
- Fireplace features: Gas, Main Level: 1, Fireplace
Interior area
- Total structure area: 1,930
- Total interior livable area: 1,930 sqft
Property
Parking
- Total spaces: 2
- Parking features: Attached Garage
- Has attached garage: Yes
- Covered spaces: 2
Features
- Levels: One
- Stories: 1
- Entry location: Main
- Patio & porch: Bath Off Primary, Dbl Pane/Storm Window, Fireplace, Skylight(s), Vaulted Ceiling(s), Walk-In Closet(s), Water Heater
Lot
- Size: 5,148 Square Feet
- Features: Corner Lot, Paved, Sidewalk, Cable TV, Fenced-Fully, Gas Available, High Speed Internet, Patio, Sprinkler System
- Topography: Level
- Residential vegetation: Garden Space
Details
- Parcel number: 36310002800
- Zoning: MFM
- Zoning description: Jurisdiction: City
- Special conditions: Standard
- Other equipment: Leased Equipment: None
Construction
Type & style
- Home type: SingleFamily
- Architectural style: 1 Story
- Property subtype: Single Family Residence
Materials
- Cement Planked, Stone, Cement Plank
- Foundation: Poured Concrete
- Roof: Composition
Condition
- Very Good
- Year built: 2020
- Major remodel year: 2020
Details
- Builder name: Rob Rice Homes
Utilities & green energy
- Electric: Company: PSE
- Sewer: Sewer Connected, Company: City of Tumwater
- Water: Public, Company: City of Tumwater
- Utilities for property: Comcast, Xfinity
Community & HOA
Community
- Features: CCRs, Playground
- Subdivision: Tumwater
HOA
- Services included: Common Area Maintenance
- HOA fee: $265 quarterly
- HOA phone: 253-336-4040
Location
- Region: Tumwater
Financial & listing details
- Price per square foot: $313/sqft
- Tax assessed value: $481,000
- Annual tax amount: $4,787
- Date on market: 12/17/2025
- Cumulative days on market: 217 days
- Listing terms: Conventional,FHA,VA Loan
- Inclusions: Dishwasher(s), Double Oven, Dryer(s), Garbage Disposal, Leased Equipment, Microwave(s), Refrigerator(s), Stove(s)/Range(s), Washer(s)
Price history
| Date | Event | Price |
|---|---|---|
| 2/12/2026 | Sold | $605,000-0.7%$313/sqft |
Source:  NWMLS as distributed by MLS GRID #2428053 Report a problem NWMLS as distributed by MLS GRID #2428053 Report a problem | ||
| 1/16/2026 | Pending sale | $609,000$316/sqft |
Source: NWMLS as distributed by MLS GRID #2428053 Report a problem | ||
| 12/3/2025 | Price change | $609,000-0.2%$316/sqft |
Source: NWMLS as distributed by MLS GRID #2428053 Report a problem | ||
| 11/6/2025 | Listed for sale | $610,000+42.9%$316/sqft |
Source: NWMLS as distributed by MLS GRID #2428053 Report a problem | ||
| 6/11/2020 | Sold | $426,950$221/sqft |
Source: NWMLS as distributed by MLS GRID #1572601 Report a problem | ||
Public tax history
| Year | Property taxes | Tax assessment |
|---|---|---|
| 2024 | $4,787 +3% | $481,000 +3.6% |
| 2023 | $4,647 +8.5% | $464,200 +5.8% |
| 2022 | $4,284 -7.2% | $438,900 +11.9% |
| 2021 | $4,616 +7% | $392,200 +16.7% |
| 2020 | $4,313 | $336,100 |
Find assessor info on the county website
Neighborhood: 98501
Nearby homes
- $709,9504 bd3 ba2.7k sqft9102 Eleanor Dr SE, Tumwater, WA 98501Pending

- $624,9503 bd2 ba1.8k sqft9057 Wyatt Loop SE, Tumwater, WA 98501Sold

- $710,5005 bd4 ba2.6k sqft9053 Wyatt Loop SE, Tumwater, WA 98501Sold
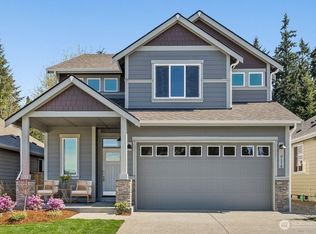
- $624,9503 bd2 ba1.9k sqft9049 Wyatt Loop SE, Tumwater, WA 98501New Construction
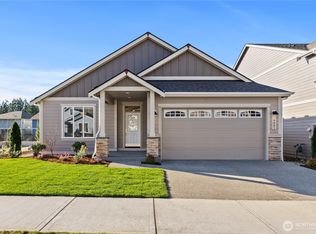
- $714,9504 bd3 ba2.7k sqft9103 Wyatt Loop SE, Tumwater, WA 98501Pending
- $645,9504 bd3 ba2.4k sqft9048 Wyatt Loop SE, Olympia, WA 98501Sold
- $624,9503 bd2 ba1.8k sqft9045 Wyatt Loop SE, Tumwater, WA 98501New Construction
- $649,9504 bd3 ba2.4k sqft9102 Wyatt Loop SE, Olympia, WA 98501Sold
Nearby schools
GreatSchools rating
- 6/10East Olympia Elementary SchoolGrades: PK-5Distance: 2.2 mi
- 7/10George Washington Bush Middle SchoolGrades: 6-8Distance: 2.4 mi
- 8/10Tumwater High SchoolGrades: 9-12Distance: 2.7 mi
Schools provided by the listing agent
- Elementary: East Olympia Elem
- Middle: George Wash Bush Mid
- High: Tumwater High
Source: NWMLS as distributed by MLS GRID. This data may not be complete. We recommend contacting the local school district to confirm school assignments for this home.
Get a cash offer in 3 minutes
Find out how much your home could sell for in as little as 3 minutes with a no-obligation cash offer.
Estimated market value
$604,400
Get a cash offer in 3 minutes
Find out how much your home could sell for in as little as 3 minutes with a no-obligation cash offer.
Estimated market value
$604,400
- Washington
- Thurston County
- Tumwater
- 98501
- 9056 Eleanor Drive SE
Nearby cities
Nearby zip codes
Other Tumwater Topics
