UNDER CONSTRUCTION / PRE-SOLD! The Cottonwood plan combines style and functionality for comfortable living. Featuring a spacious primary bedroom on the main with 5 piece bath and 2nd bedroom (or den). The upper level offers 2 bedrooms + flexible loft space, ideal for a bonus/playroom. Hardwood in the entry, kitchen & nook. Beautiful kitchen with stained Maple cabinets throughout that include full extension guides & soft closure drawers. Fully landscaped front & backyard w/privacy fencing. New energy-efficient features include a Heat pump, water heater and solar panels.
Pending
Listed by: Epic Realty • Renee Jennifer Aquino
$709,950
9102 Eleanor Drive SE, Tumwater, WA 98501
4beds
2,736sqft
Single Family Residence
Built in 2026
5,863 Square Feet Lot
$-- Zestimate®
$259/sqft
$80/mo HOA
What's special
- 119 days |
- 10 |
- 0 |
Zillow last checked:
Listing updated:
Listed by:
Renee Jennifer Aquino,
Epic Realty
Source: NWMLS as distributed by MLS GRID,MLS#: 2505324
Facts & features
Interior
Bedrooms & bathrooms
- Bedrooms: 4
- Bathrooms: 3
- Full bathrooms: 2
- 3/4 bathrooms: 1
- Main level bathrooms: 2
- Main level bedrooms: 2
Primary bedroom
- Level: Main
Bedroom
- Level: Second
Bedroom
- Level: Second
Bedroom
- Level: Main
Bathroom three quarter
- Level: Main
Bathroom full
- Level: Second
Bathroom full
- Level: Main
Bonus room
- Level: Second
Entry hall
- Level: Main
Kitchen with eating space
- Level: Main
Living room
- Level: Main
Utility room
- Level: Main
Heating
- Fireplace, 90%+ High Efficiency, Forced Air, Heat Pump, Electric, Natural Gas, See Remarks, Solar (Unspecified)
Cooling
- 90%+ High Efficiency, Forced Air, Heat Pump
Appliances
- Included: Dishwasher, Disposal, Double Oven, Microwave, Stove(s)/Range(s), Dishwasher(s), Garbage Disposal, Microwave(s), Water Heater: Electric/Hybrid, Water Heater Location: Garage
Features
- Bath Off Primary, Ceiling Fan(s), Dining Room
- Flooring: Ceramic Tile, Hardwood, Carpet
- Doors: French Doors
- Windows: Dbl Pane/Storm Window
- Basement: None
- Number of fireplaces: 1
- Fireplace features: Gas, Main Level: 1, Fireplace
Interior area
- Total structure area: 2,736
- Total interior livable area: 2,736 sqft
Property
Parking
- Total spaces: 2
- Parking features: Attached Garage
- Has attached garage: Yes
- Covered spaces: 2
Features
- Levels: One and One Half
- Stories: 1
- Entry location: Main
- Patio & porch: Bath Off Primary, Ceiling Fan(s), Dbl Pane/Storm Window, Dining Room, Fireplace, French Doors, Walk-In Closet(s), Water Heater
Lot
- Size: 5,863 Square Feet
- Features: Paved, Sidewalk, Cable TV, Fenced-Partially, Gas Available, High Speed Internet, Patio
- Topography: Level
Details
- Parcel number: 36310016600
- Zoning description: Jurisdiction: City
- Special conditions: Standard
Construction
Type & style
- Home type: SingleFamily
- Architectural style: 1 1/2 Story
- Property subtype: Single Family Residence
Materials
- Cement Planked, Stone, Wood Siding, Cement Plank
- Foundation: Poured Concrete
- Roof: Composition
Condition
- Under Construction
- New construction: Yes
- Year built: 2026
- Major remodel year: 2026
Details
- Builder name: Rob Rice Homes LLC
Utilities & green energy
- Electric: Company: PSE
- Sewer: Sewer Connected, Company: City of Tumwater
- Water: Public, Company: City of Tumwater
Green energy
- Energy generation: Solar
Community & HOA
Community
- Features: CCRs
- Subdivision: Tumwater
HOA
- Services included: Common Area Maintenance
- HOA fee: $240 quarterly
- HOA phone: 253-336-4040
Location
- Region: Tumwater
Financial & listing details
- Price per square foot: $259/sqft
- Tax assessed value: $150,200
- Annual tax amount: $1,320
- Date on market: 4/18/2026
- Cumulative days on market: 120 days
- Listing terms: Conventional,FHA,VA Loan
- Inclusions: Dishwasher(s), Double Oven, Garbage Disposal, Microwave(s), Stove(s)/Range(s)
Estimated market value
Not available
Estimated sales range
Not available
$3,437/mo
Price history
| Date | Event | Price |
|---|---|---|
| 4/18/2026 | Pending sale | $709,950$259/sqft |
Source:  NWMLS as distributed by MLS GRID #2505324 Report a problem NWMLS as distributed by MLS GRID #2505324 Report a problem | ||
| 4/18/2026 | Listed for sale | $709,950$259/sqft |
Source: NWMLS as distributed by MLS GRID #2505324 Report a problem | ||
Public tax history
| Year | Property taxes | Tax assessment |
|---|---|---|
| 2024 | $1,501 +64.2% | $150,200 +65.8% |
| 2023 | $915 | $90,600 |
Find assessor info on the county website
Monthly payment
Est. payment
Payment breakdown
Explore the cost of this home by adjusting the details. Changes won't be saved.Climate risks
Neighborhood: 98501
Nearby schools
GreatSchools rating
- 6/10East Olympia Elementary SchoolGrades: PK-5Distance: 2.2 mi
- 7/10George Washington Bush Middle SchoolGrades: 6-8Distance: 2.4 mi
- 8/10Tumwater High SchoolGrades: 9-12Distance: 2.7 mi
- $605,0003 bd2 ba1.9k sqft9056 Eleanor Dr SE, Tumwater, WA 98501Sold
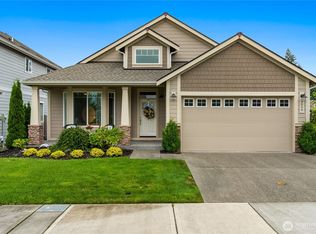
- $624,9503 bd2 ba1.8k sqft9057 Wyatt Loop SE, Tumwater, WA 98501Sold

- $569,9503 bd2 ba1.8k sqft9052 Wyatt Loop SE, Olympia, WA 98501Sold
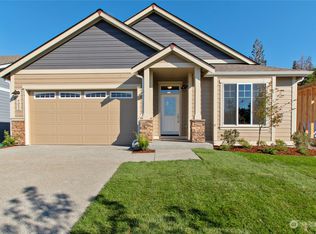
- $649,9504 bd3 ba2.4k sqft9102 Wyatt Loop SE, Olympia, WA 98501Sold
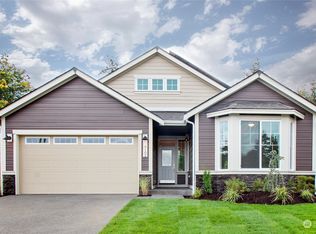
- $710,5005 bd4 ba2.6k sqft9053 Wyatt Loop SE, Tumwater, WA 98501Sold
- $569,9503 bd2 ba1.8k sqft9110 Wyatt Loop SE, Tumwater, WA 98501Sold
- $645,9504 bd3 ba2.4k sqft9048 Wyatt Loop SE, Olympia, WA 98501Sold
- $624,9503 bd2 ba1.9k sqft9049 Wyatt Loop SE, Tumwater, WA 98501New Construction
A local agent can set up tours, give advice and negotiate with sellers.
A local lender can help you make sure your offer is ready when you are.
Similar homes
- $624,9503 bd2 ba1.9k sqftBradbury, Tumwater, WA 98501Active
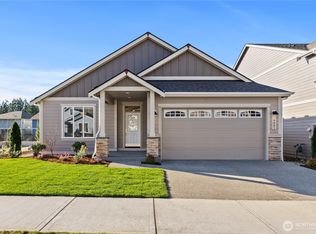 MLS ID #2559307, Renee Jennifer Aquino. NWMLS as distributed by MLS GRID
 - $--3 bd3 ba1.9k sqft6947 Alta Vista Dr SE, Tumwater, WA 98501Auction
 Auction.com 2
 - $667,2004 bd3 ba2.7k sqftThree Lakes Crossing, Tumwater, WA 98501Active
 NWMLS as distributed by MLS GRID
 - $659,3754 bd3 ba2.7k sqftThree Lakes Crossing, Tumwater, WA 98501ActiveNWMLS as distributed by MLS GRID
- from $659,3754 bd4 ba2.7k sqftThe Brighton Plan, Three Lakes Crossing, Tumwater, WA 98501New ConstructionSoundbuilt Homes
- from $636,3753 bd3 ba2.5k sqftThe Juniper Plan, Three Lakes Crossing, Tumwater, WA 98501New ConstructionSoundbuilt Homes
- $600,2254 bd3 ba2.1k sqftThree Lakes Crossing, Tumwater, WA 98501ActiveNWMLS as distributed by MLS GRID
- $684,9955 bd3 ba2.7k sqftSleater Crossing, Olympia, WA 98506ActiveNWMLS as distributed by MLS GRID
- from $574,8754 bd4 ba2.1k sqftThe Lark Plan, Three Lakes Crossing, Tumwater, WA 98501New ConstructionSoundbuilt Homes
- $659,9955 bd3 ba2.7k sqftSleater Crossing, Olympia, WA 98506ActiveNWMLS as distributed by MLS GRID
- $654,9955 bd3 ba2.5k sqftSleater Crossing, Olympia, WA 98506ActiveNWMLS as distributed by MLS GRID
- $654,9955 bd3 ba2.5k sqftSleater Crossing, Olympia, WA 98506ActiveNWMLS as distributed by MLS GRID
- $849,9504 bd3 ba2.7k sqftTrosper Woods, Tumwater, WA 98512ActiveMLS ID #2534325, Courtney K. Drennon. NWMLS as distributed by MLS GRID
- $649,9504 bd3 ba2.5k sqftSkyview Estates, Tumwater, WA 98512ActiveMLS ID #2538645, Carlee Hjelm. NWMLS as distributed by MLS GRID
- from $639,9955 bd3 ba2.5k sqftBallard Plan, Sleater Crossing, Olympia, WA 98506New ConstructionDR Horton
- $682,9955 bd3 ba3k sqftSleater Crossing, Olympia, WA 98506ActiveNWMLS as distributed by MLS GRID
- $925,0003 bd3 ba2.9k sqft4129 Grotto Court SW, Tumwater, WA 98512ActiveMLS ID #2532669, Joseph Martin. NWMLS as distributed by MLS GRID
- from $639,9955 bd3 ba2.3k sqftCambridge Plan, Morel Meadows, Lacey, WA 98513New ConstructionDR Horton
- $664,9955 bd3 ba2.7k sqftSleater Crossing, Olympia, WA 98506ActiveNWMLS as distributed by MLS GRID
- $819,0003 bd2 ba2.1k sqftTrosper Woods, Tumwater, WA 98512ActiveMLS ID #2530091, Courtney K. Drennon. NWMLS as distributed by MLS GRID
