Skip main navigation
Off market
  • $315,900

    9059 E Panorama Dr #204, Englewood, CO 80112

    2beds
    1,125sqft
    Townhouse
    Built in ----
    -- sqft lot
    $315,900 Zestimate®
    $281/sqft
    $2,290 Estimated rent

    Home value

    $315,900

    $294,000 - $341,000

    $2,290/mo

    Zestimate® history
    Loading
    Loading...

    Owner options

    List your home for rent

    $2,290/mo

    Rent Zestimate®

    Find your next renter with Zillow Rental Manager. Plus, with online applications, you can quickly screen prospective tenants – for free.

    Learn more

    $2,290/mo

    Rent Zestimate®

    Refinance and save

    $1,862/mo

    Est. payment

    Refinancing to a lower rate could help reduce your monthly payments and save thousands over the life of the loan.

    See today's rates

    $1,862/mo

    Est. payment

    Explore your selling options

    Work with a Zillow partner agent

    Leverage their expertise and Zillow's premium Showcase listings to get your home seen by more buyers.

    Get started

    List with your own agent

    Get your home in front of millions of buyers by listing it on Zillow.

    Learn how to do it

    Sell it yourself

    Take full control of how buyers see your home on Zillow by listing For Sale by Owner (FSBO).

    List your home

    What's special

    Two private balconiesSecured buildingStainless steel appliancesGranite countertopsHigh-end cabinetryLarge soaking tubWalk-in closet

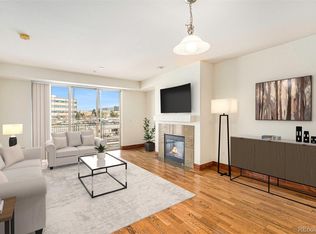
    Luxury 2-Bed/2-Bath Condo at Dry Creek Crossing Prime DTC Location Discover upscale living in this beautiful 2nd-floor condo, perfectly situated near Greenwood Village and the Denver Tech Center. This secured building offers both privacy and convenience, with easy access to top dining, shopping, and entertainment. Inside, the spacious open floor plan features a bright living room with a cozy gas fireplace and wood flooring throughout. Enjoy two private balconies, one with a gas line for grilling. The kitchen is designed for both style and functionality, boasting high-end cabinetry, granite countertops, stainless steel appliances, and a breakfast bar that flows into the dining and living areas. The primary suite is filled with natural light and offers a luxurious 5-piece bathroom with a large soaking tub, extended shower, and walk-in closet. The secondary bedroom and full bath provide plenty of comfort for guests or a home office. This condo includes one reserved space in the heated underground garage plus an additional storage unit, along with plenty of open parking for visitors. Community amenities are unmatched, featuring a huge clubhouse with secure entry, a community lounge, pool, oversized spa-style hot tub, fitness center, and conference room. With a prime location just minutes from Park Meadows Mall, Fiddler's Green, Cherry Creek Schools, and the Dry Creek Light Rail Station, this home offers the perfect balance of luxury and convenience. NO pets allowed. Security Deposit is equal to one month's rent. $250 New Tenant Move-in Fee per HOA. $35 application fee for everyone over the age of 18. 3rd party system $5(EFT) or 3%(credit) monthly processing fee. Tenant(s) responsible for all utilities, except water and trash. Portable Tenant Screening Reports: 1) You have the right to provide Landlord with a Portable Tenant Screening Report as defined in C.R.S.R.S. 38-12-902(2.5), (a) that the report be no older than 30 days, (b) that the report be made directly available to the landlord by the consumer reporting agency, (c) that no application fee will be charged by the landlord, (d) that the report be made available to the landlord at no cost, and (e) a statement of facts that there has not been a material change in the information in the report.

    This property is not currently displayed as for sale or rent on Zillow. This may be different from what's on other websites or public sources.

    Zillow last checked:

    Listing updated:

    Source: Zillow Rentals

    Facts & features

    Interior

    Bedrooms & bathrooms
    • Bedrooms: 2
    • Bathrooms: 2
    • Full bathrooms: 2
    Features
    • Walk In Closet
    Interior area
    • Total interior livable area: 1,125 sqft

    Property

    Parking
    • Details: Contact manager
    Features
    • Exterior features: Garbage not included in rent, No Utilities included in rent, Walk In Closet, Water not included in rent

    Construction

    Type & style
    • Home type: Townhouse
    • Property subtype: Townhouse

    Community & HOA

    Community
    • Deposit fee: $2,100
    Location
    • Region: Englewood

    Financial & listing details

    • Price per square foot: $281/sqft
    • Date on market: 12/20/2025
    • Date available: 12/20/2025
    • Lease term: Contact For Details

    Price history

    DateEventPrice
    12/30/2025Listing removed$2,100$2/sqft
    Source: Zillow Rentals Report a problem
    10/22/2025Price change$2,100+5%$2/sqft
    Source: Zillow Rentals Report a problem
    9/25/2025Price change$2,000-9.1%$2/sqft
    Source: Zillow Rentals Report a problem
    9/18/2025Listed for rent$2,200$2/sqft
    Source: Zillow Rentals Report a problem

    Public tax history

    Tax history is unavailable.

    Neighborhood: 80112

    Nearby schools

    GreatSchools rating
    Get a cash offer in 3 minutes
    Find out how much your home could sell for in as little as 3 minutes with a no-obligation cash offer.
    Estimated market value
    $315,900
    Get a cash offer in 3 minutes
    Find out how much your home could sell for in as little as 3 minutes with a no-obligation cash offer.
    Estimated market value
    $315,900