Skip main navigation
Sold for $359,750
Street View
  • $359,750

    906 Dock Street, Wilmington, NC 28401

    2beds
    1,271sqft
    Single Family Residence
    Built in 1930
    2,613.6 Square Feet Lot
    $356,300 Zestimate®
    $283/sqft
    $1,840 Estimated rent

    Home value

    $356,300

    $331,000 - $381,000

    $1,840/mo

    Zestimate® history
    Loading
    Loading...

    Owner options

    List your home for rent

    $1,840/mo

    Rent Zestimate®

    Find your next renter with Zillow Rental Manager. Plus, with online applications, you can quickly screen prospective tenants – for free.

    Learn more

    $1,840/mo

    Rent Zestimate®

    Refinance and save

    $2,079/mo

    Est. payment

    Refinancing to a lower rate could help reduce your monthly payments and save thousands over the life of the loan.

    See today's rates

    $2,079/mo

    Est. payment

    Explore your selling options

    Work with a Zillow partner agent

    Leverage their expertise and Zillow's premium Showcase listings to get your home seen by more buyers.

    Get started

    List with your own agent

    Get your home in front of millions of buyers by listing it on Zillow.

    Learn how to do it

    Sell it yourself

    Take full control of how buyers see your home on Zillow by listing For Sale by Owner (FSBO).

    List your home

    What's special

    Tall ceilingsOversized front porchLarge eat-in islandNewly updated hvac systemDistinguished accentsStunning brick-accented kitchenBackyard includes canopying trees
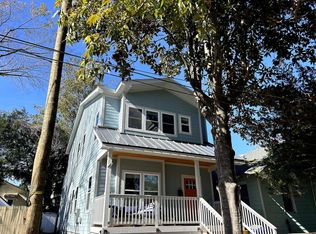
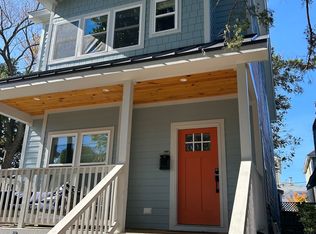
    Charming historic bungalow in the heart of downtown Wilmington. This home is located just two blocks from the vibrant Soda Pop District and only nine blocks from the scenic riverfront of Downtown Wilmington. Enjoy walkable access to local shops, dining, and entertainment while coming home to timeless character with the luxury of modern-day comfort. Indulge in the oversized front porch, offering the perfect spot for morning coffee, evening conversations, or relaxing and taking in the neighborhood charm. Stepping inside the home, you enter the foyer, which overlooks the large living room and kitchen. A stunning brick-accented kitchen with a large eat-in island serves as the centerpiece of the home and features upgraded, gorgeous quartz countertops that blend classic texture with modern elegance --ideal for both everyday living and entertaining. Enjoy peace of mind with a newly updated HVAC system and new ductwork for improved efficiency and comfort year-round. New flooring runs throughout the home. Beadboard accents, original 5-panel doors, trimwork, tall ceilings, and distinguished accents complete the aesthetic of the interior. Outside, the classic ribbon driveway offers notable curb appeal and provides convenient off-street parking, while the backyard includes canopying trees and offers an opportunity for gatherings, gardening, or creating your own private outdoor retreat. The rear of the home features a large dedicated laundry space/mudroom combination. This move-in-ready bungalow combines historic charm and thoughtful updates while situated in an unbeatable location. There's further potential with an unfinished upstairs space (5.5' ceiling) with permanent stairs leading up - perfect for more storage, or conversion to office, playroom, or additional living space. Don't miss this historic gem as it combines location, character, and the best of downtown living in one exceptional package.

    Zillow last checked:

    Listing updated:

    Listed by:

    Landon Biehl 910-386-8920,

    Keller Williams Innovate-Wilmington

    Bought with:

    Mary-Margaret A Porter, 349234

    Fathom Realty NC LLC

    Source: Hive MLS,MLS#: 100556581MLS LogoOriginating MLS: Cape Fear Realtors MLS, Inc.

    Facts & features

    Interior

    Bedrooms & bathrooms
    • Bedrooms: 2
    • Bathrooms: 1
    • Full bathrooms: 1
    Primary bedroom
    • Level: Main
    Bedroom 2
    • Level: Main
    Dining room
    • Level: Main
    Kitchen
    • Level: Main
    Laundry
    • Level: Main
    Living room
    • Level: Main
    Heating
    • Heat Pump, Electric
    Cooling
    • Central Air, Heat Pump
    Appliances
    • Included: Built-In Microwave, Dishwasher, Electric Range
    • Laundry: Dryer Hookup, Washer Hookup, Laundry Room
    Features
    • Master Downstairs, High Ceilings, Entrance Foyer, Solid Surface, Kitchen Island, Ceiling Fan(s), Blinds/Shades
    • Flooring: LVT/LVP, Tile
    • Doors: Thermal Doors, Storm Door(s)
    • Windows: Thermal Windows
    • Attic: Partially Floored,Permanent Stairs,Walk-In
    Interior area
    • Total structure area: 1,271
    • Total interior livable area: 1,271 sqft

    Property

    Parking
    • Parking features: Concrete, Off Street
    Features
    • Levels: One
    • Patio & porch: Covered, Front Porch
    • Exterior features: Storm Doors, Thermal Doors
    • Fencing: None
    • Has view: Yes
    • View description: See Remarks
    • Frontage type: See Remarks
    Lot
    • Size: 2,613 sqft
    • Dimensions: 86 x 30 x 86 x 30
    • Features: Corner Lot
    Details
    • Parcel number: R04818034002000
    • Zoning: R-3
    • Special conditions: Standard

    Construction

    Type & style
    • Home type: SingleFamily
    • Property subtype: Single Family Residence
    Materials
    • Aluminum Siding
    • Foundation: Crawl Space
    • Roof: Architectural Shingle,Metal
    Condition
    • New construction: No
    • Year built: 1930

    Utilities & green energy

    • Sewer: Public Sewer
    • Water: Public
    • Utilities for property: Natural Gas Available, Sewer Connected, Water Connected

    Community & neighborhood

    Security
    • Security features: Smoke Detector(s)
    Location
    • Region: Wilmington
    • Subdivision: Downtown

    HOA & financial

    HOA
    • Has HOA: No

    Other

    Other facts
    • Listing agreement: Exclusive Right To Sell
    • Listing terms: Cash,Conventional

    Price history

    DateEventPrice
    3/11/2026Sold$359,750-1.4%$283/sqft
    Source: Hive MLS #100556581 Report a problem
    2/27/2026Contingent$365,000$287/sqft
    Source: Hive MLS #100556581 Report a problem
    2/25/2026Listed for sale$365,000+111.6%$287/sqft
    Source: Hive MLS #100556581 Report a problem
    8/21/2023Sold$172,500-13.7%$136/sqft
    Source: Hive MLS #100357001 Report a problem
    11/7/2022Pending sale$199,900$157/sqft
    Source: Hive MLS #100357001 Report a problem
    11/5/2022Listed for sale$199,900$157/sqft
    Source: Hive MLS #100357001 Report a problem

    Public tax history

    YearProperty taxesTax assessment
    2025$1,748 +43.2%$297,100 +111.8%
    2024$1,221 +105.9%$140,300
    2023$593 -0.6%$140,300
    2022$596 -0.7%$140,300
    2021$600 +38.5%$140,300 +70.5%
    2020$433 $82,300
    2019$433 $82,300
    2018$433 $82,300
    2017$433 +11.5%$82,300 +17.2%
    2016$389 +4.6%$70,200
    2015$372 +4.4%$70,200
    2014$356 $70,200
    2013-- $70,200
    2012-- $70,200 -10.4%
    2011-- $78,312
    2010-- $78,312
    2009-- --
    2008-- --
    2007-- --
    2005-- $58,907
    2004-- $58,907
    2003-- $58,907
    2002-- $58,907
    2001-- $58,907
    2000-- $58,907

    Find assessor info on the county website

    Neighborhood: Dry Pond/Lake Forest

    Nearby schools

    GreatSchools rating
    Schools provided by the listing agent
    • Elementary: Snipes
    • Middle: Williston
    • High: New Hanover

    Source: Hive MLS. This data may not be complete. We recommend contacting the local school district to confirm school assignments for this home.

    Get a cash offer in 3 minutes
    Find out how much your home could sell for in as little as 3 minutes with a no-obligation cash offer.
    Estimated market value
    $356,300
    Get a cash offer in 3 minutes
    Find out how much your home could sell for in as little as 3 minutes with a no-obligation cash offer.
    Estimated market value
    $356,300