Skip main navigation
Off market
Street View
  • $1,055,600

    906 General Wayne Dr, West Chester, PA 19382

    4beds
    3baths
    2,688sqft
    SingleFamily
    Built in 1984
    0.93 Acres Lot
    $1,055,600 Zestimate®
    $393/sqft
    $4,184 Estimated rent

    Home value

    $1,055,600

    $992,000 - $1.12M

    $4,184/mo

    Zestimate® history
    Loading
    Loading...

    Owner options

    List your home for rent

    $4,184/mo

    Rent Zestimate®

    Find your next renter with Zillow Rental Manager. Plus, with online applications, you can quickly screen prospective tenants – for free.

    Learn more

    $4,184/mo

    Rent Zestimate®

    Refinance and save

    $6,647/mo

    Est. payment

    Refinancing to a lower rate could help reduce your monthly payments and save thousands over the life of the loan.

    See today's rates

    $6,647/mo

    Est. payment

    Explore your selling options

    Work with a Zillow partner agent

    Leverage their expertise and Zillow's premium Showcase listings to get your home seen by more buyers.

    Get started

    List with your own agent

    Get your home in front of millions of buyers by listing it on Zillow.

    Learn how to do it

    Sell it yourself

    Take full control of how buyers see your home on Zillow by listing For Sale by Owner (FSBO).

    List your home

    What's special

    Stone fireplaceFirst floor master suiteFinished walkout lower levelOpen floor planWhirlpool tubMulti-level wrap around deckGame room

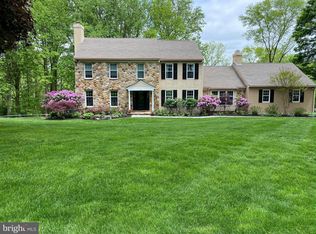
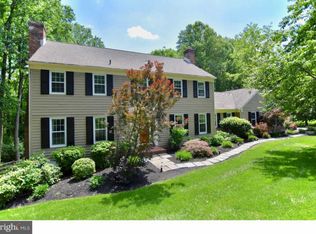
    Attractive 4 Bedroom, 2.5 Bath Stone and Cedar Expanded Cape perfectly situated on a Professionally Landscaped level lot in the Desirable Golf Course Community of Radley Run! Enjoy the Spacious One Floor Living and Country Club Lifestyle this home offers. Inviting and Full of Charm starting with the Meandering Flagstone Walkway with Exterior Lighting and continuing into the Home Featuring Hardwood Flooring on Most of the Main Level! This Open Floor Plan is Perfect for Entertaining or Simply Living. Formal Living Room with a Bay Window that Opens Nicely into Dining Room! Gourmet Kitchen with Upgraded Decorative Maple Cabinets with Corian Counters, Center Island with a Granite Countertop, Newer Dishwasher & Refrigerator, Double Oven & Recess Lighting which Opens into the Breakfast Area. There's even a matching Butler's Area that is Perfect when you need just a little bit more Space! Two Story Family Room with Skylights, a Stone Fireplace and Over sized Anderson Sliders lead to the Large Multi-Level, Wrap Around Deck Overlooking the Brandywine River where Afternoon BBQ's and Peaceful Evenings are spent Viewing Gorgeous Chester County Sunsets. Outdoor Entertaining is Always Enjoyable when you have a Screened in Porch, Hot-Tub and Patio area with a Fire pit in your own Backyard! The First Floor Master Suite has a Private Sitting room/Study with a Fireplace and Slider to the Deck. A Full Bath with a Whirlpool Tub, a Shower Stall, Linen and Walk in Closet with Organizers. Beautiful Remodeled Powder Room with a Furniture Style Vanity & Marble Countertop along with a Laundry/Mudroom complete the Main Level. The Upper Level has Neutral Plush Upgraded Carpet and three Additional large Bedrooms & Hall bath with Tub & Shower. PLUS ? A Finished Walkout Lower Level with New Carpet, Recess Lighting, a Media/Entertainment area as well as another large Space Perfect for a Game room, Exercise area or Playroom! There is even a large Storage Area and a 2 Car Expanded Garage, The Country Club is conveniently Located within walking distance in the Radley Community and offers Golf, Tennis, Swimming and Dining. All of this in Award Winning Unionville School District with close proximity to Downtown West Chester, Wilmington, DE and the Philadelphia Airport. Better Hurry ? This is a good one!

    This property is off market, which means it's not currently listed for sale or rent on Zillow. This may be different from what's available on other websites or public sources.
    Facts & features

    Interior

    Bedrooms & bathrooms
    • Bedrooms: 4
    • Bathrooms: 3
    Heating
    • Forced air, Gas
    Cooling
    • Central
    Features
    • Flooring: Tile, Carpet, Hardwood
    • Has fireplace: Yes
    Interior area
    • Total interior livable area: 2,688 sqft

    Property

    Parking
    • Total spaces: 2
    • Parking features: Garage - Attached
    Features
    • Exterior features: Stone, Wood
    Lot
    • Size: 0.93 Acres
    Details
    • Parcel number: 6503G00110000

    Construction

    Type & style
    • Home type: SingleFamily
    Condition
    • Year built: 1984

    Community & HOA

    Location
    • Region: West Chester

    Financial & listing details

    • Price per square foot: $393/sqft
    • Tax assessed value: $274,970
    • Annual tax amount: $10,909

    Price history

    DateEventPrice
    9/10/2015Sold$603,000$224/sqft
    Source: Public Record Report a problem
    6/29/2015Sold$603,000+0.5%$224/sqft
    Source: Agent Provided Report a problem
    4/15/2015Pending sale$599,900$223/sqft
    Source: RE/MAX Town & Country #6538026 Report a problem
    3/21/2015Listed for sale$599,900+4.3%$223/sqft
    Source: RE/MAX TOWN & COUNTRY #6538026 Report a problem
    6/23/2011Sold$575,000-4%$214/sqft
    Source: Public Record Report a problem
    4/16/2011Listed for sale$599,000+64.1%$223/sqft
    Source: Prudential Fox and Roach #5864552 Report a problem
    4/14/1997Sold$365,000$136/sqft
    Source: Public Record Report a problem

    Public tax history

    YearProperty taxesTax assessment
    2025$10,909 +2.4%$274,970
    2024$10,658 +1.7%$274,970
    2023$10,477 +3.3%$274,970
    2022$10,141 +2.1%$274,970
    2021$9,929 +235.3%$274,970
    2020$2,961 -68.8%$274,970
    2019$9,481 +0.3%$274,970
    2018$9,453 +9900.2%$274,970
    2017$95 -91.3%$274,970
    2016$1,090 $274,970
    2015$1,090 $274,970
    2014$1,090 $274,970
    2013-- $274,970
    2012-- $274,970
    2011-- $274,970
    2010-- $274,970
    2009-- $274,970
    2008-- $274,970
    2007-- $274,970
    2006-- $274,970
    2005-- $274,970
    2004-- $274,970
    2003-- $274,970
    2000-- $274,970
    Find assessor info on the county website

    Neighborhood: 19382

    Nearby schools

    GreatSchools rating
    Schools provided by the listing agent
    • Elementary: Pocopson
    • Middle: Patton
    • High: Unionville
    • District: Unionvil-Chadds

    Source: The MLS. This data may not be complete. We recommend contacting the local school district to confirm school assignments for this home.

    Get a cash offer in 3 minutes
    Find out how much your home could sell for in as little as 3 minutes with a no-obligation cash offer.
    Estimated market value
    $1,055,600
    Get a cash offer in 3 minutes
    Find out how much your home could sell for in as little as 3 minutes with a no-obligation cash offer.
    Estimated market value
    $1,055,600