Skip main navigation
Off market
  • $1,086,600

    907 General Wayne Dr, West Chester, PA 19382

    4beds
    3,184sqft
    SingleFamily
    Built in 1986
    0.7 Acres Lot
    $1,086,600 Zestimate®
    $341/sqft
    $4,428 Estimated rent

    Home value

    $1,086,600

    $1.02M - $1.16M

    $4,428/mo

    Zestimate® history
    Loading
    Loading...

    Owner options

    List your home for rent

    $4,428/mo

    Rent Zestimate®

    Find your next renter with Zillow Rental Manager. Plus, with online applications, you can quickly screen prospective tenants – for free.

    Learn more

    $4,428/mo

    Rent Zestimate®

    Refinance and save

    $6,842/mo

    Est. payment

    Refinancing to a lower rate could help reduce your monthly payments and save thousands over the life of the loan.

    See today's rates

    $6,842/mo

    Est. payment

    Explore your selling options

    Work with a Zillow partner agent

    Leverage their expertise and Zillow's premium Showcase listings to get your home seen by more buyers.

    Get started

    List with your own agent

    Get your home in front of millions of buyers by listing it on Zillow.

    Learn how to do it

    Sell it yourself

    Take full control of how buyers see your home on Zillow by listing For Sale by Owner (FSBO).

    List your home

    What's special

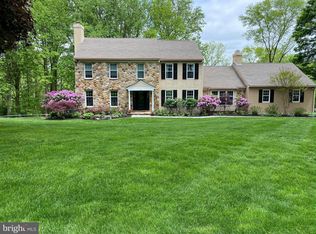
    LIVE LIFE ON VACATION in Radley Run where you will enjoy Country Club living at its best! This is not your grandmother's Colonial house...this gracious home is nestled on a lovely sylvan lot on one of the community's most popular cul-de-sac streets. It has lots of pizzazz and many special features including abundant custom wood trim (wainscoting, chair rail & crown molding); 2 fireplaces; hardwood floors throughout; a gorgeous custom granite kitchen with cherry cabinetry and lots of upgrades including two-piece crown molding on the wall cabinets and a bright sun-drenched breakfast room that overlooks the deck and back yard; newer insulated windows; a large den/office/study with French doors separating it from the lovely living room with a gas fireplace. Both the living and dining rooms show like ads for Pottery Barn with their warm but modern decor, upgraded lighting, and today's pleasing paint colors. The large family room, with a stone fireplace, has doors to both the deck and the terrific screened porch. The classic custom staircase takes you to the second floor where you'll find more large rooms...the master suite has two walk-in closets and a large bath with a jetted tub and a separate tiled shower. The remaining 3 bedrooms are all good sized and all the bedrooms have oak floors. The huge walk-out basement is finished with a powder room, dry bar and a bonus room which would make a nice media room. The back yard has post-and-rail fencing with a gate to the land behind (where the trampoline is located)and the stream. Come to Radley Run and 907 General Wayne Drive to see what all the excitement is about...where you and your family will enjoy many activities within the neighborhood and meet new neighbors who will become good friends. DECK WILL BE PAINTED AS SOON AS WEATHER ALLOWS. OWNERS CAN BE FLEXIBLE WITH SETTLEMENT DATE. ***Ignore "Road Closed" signs on Country Club Road - Gen. Wayne is before closure. Will be open soon when 926 bridge is completed.***

    This property is off market, which means it's not currently listed for sale or rent on Zillow. This may be different from what's available on other websites or public sources.

    Facts & features

    Interior

    Bedrooms & bathrooms
    • Bedrooms: 4
    • Bathrooms: 3
    • Full bathrooms: 3
    Heating
    • Forced air, Gas
    Cooling
    • Central
    Appliances
    • Included: Dishwasher, Garbage disposal, Microwave
    Features
    • Flooring: Tile, Hardwood
    • Basement: Finished
    • Has fireplace: Yes
    Interior area
    • Total interior livable area: 3,184 sqft

    Property

    Parking
    • Total spaces: 2
    • Parking features: Garage - Attached
    Features
    • Exterior features: Other
    • Has spa: Yes
    Lot
    • Size: 0.7 Acres
    Details
    • Parcel number: 6503G00240000

    Construction

    Type & style
    • Home type: SingleFamily
    Materials
    • Roof: Composition
    Condition
    • Year built: 1986

    Community & HOA

    Location
    • Region: West Chester

    Financial & listing details

    • Price per square foot: $341/sqft
    • Tax assessed value: $306,060
    • Annual tax amount: $12,143

    Price history

    DateEventPrice
    2/23/2018Sold$610,000-1.5%$192/sqft
    Source: Public Record Report a problem
    1/31/2018Pending sale$619,000$194/sqft
    Source: Exton #1000289263 Report a problem
    10/25/2017Price change$619,000-2.5%$194/sqft
    Source: Exton #1000289263 Report a problem
    8/24/2017Price change$634,900-1.6%$199/sqft
    Source: Exton #6995923 Report a problem
    8/6/2017Price change$644,900-0.8%$203/sqft
    Source: Exton #6995923 Report a problem
    6/30/2017Price change$650,000-1.5%$204/sqft
    Source: Exton #6995923 Report a problem
    6/8/2017Listed for sale$660,000+4.8%$207/sqft
    Source: Keller Williams Real Estate -Exton #6995923 Report a problem
    7/15/2015Listing removed$629,900$198/sqft
    Source: Coldwell Banker Preferred - Exton Office #6605242 Report a problem
    7/7/2015Listed for sale$629,900+14.5%$198/sqft
    Source: Coldwell Banker Preferred - Exton Office #6605242 Report a problem
    10/26/2012Sold$550,000-1.6%$173/sqft
    Source: Public Record Report a problem
    7/16/2012Price change$559,000-3.5%$176/sqft
    Source: Coldwell Banker Preferred - Exton Office #6018331 Report a problem
    6/16/2012Price change$579,000-2.7%$182/sqft
    Source: Coldwell Banker Preferred - Exton Office #6018331 Report a problem
    5/13/2012Listed for sale$595,000$187/sqft
    Source: Coldwell Banker Preferred #6018331 Report a problem
    3/21/2012Listing removed$595,000$187/sqft
    Source: Coldwell Banker Preferred - Exton Office #6018331 Report a problem
    3/7/2012Listed for sale$595,000$187/sqft
    Source: Coldwell Banker Preferred #6018331 Report a problem

    Public tax history

    YearProperty taxesTax assessment
    2025$12,143 +2.4%$306,060
    2024$11,863 +1.7%$306,060
    2023$11,661 +3.3%$306,060
    2022$11,288 +2.1%$306,060
    2021$11,052 +235.3%$306,060
    2020$3,296 -68.8%$306,060
    2019$10,553 +0.3%$306,060
    2018$10,522 +9900%$306,060
    2017$105 -91.3%$306,060
    2016$1,214 $306,060
    2015$1,214 $306,060
    2014$1,214 $306,060
    2013-- $306,060
    2012-- $306,060
    2011-- $306,060
    2010-- $306,060
    2009-- $306,060
    2008-- $306,060
    2007-- $306,060
    2006-- $306,060
    2005-- $306,060
    2004-- $306,060
    2003-- $306,060
    2000-- $306,060
    Find assessor info on the county website

    Neighborhood: 19382

    Nearby schools

    GreatSchools rating
    Schools provided by the listing agent
    • Elementary: POCOPSON
    • Middle: CHARLES F. PATTON
    • High: UNIONVILLE
    • District: Unionvil-Chadds

    Source: The MLS. This data may not be complete. We recommend contacting the local school district to confirm school assignments for this home.

    Get a cash offer in 3 minutes
    Find out how much your home could sell for in as little as 3 minutes with a no-obligation cash offer.
    Estimated market value
    $1,086,600
    Get a cash offer in 3 minutes
    Find out how much your home could sell for in as little as 3 minutes with a no-obligation cash offer.
    Estimated market value
    $1,086,600