Skip main navigation
Off market
  • $1,147,900

    908 General Wayne Dr, West Chester, PA 19382

    4beds
    5baths
    3,982sqft
    SingleFamily
    Built in 1983
    0.76 Acres Lot
    $1,147,900 Zestimate®
    $288/sqft
    $5,531 Estimated rent

    Home value

    $1,147,900

    $1.06M - $1.26M

    $5,531/mo

    Zestimate® history
    Loading
    Loading...

    Owner options

    List your home for rent

    $5,531/mo

    Rent Zestimate®

    Find your next renter with Zillow Rental Manager. Plus, with online applications, you can quickly screen prospective tenants – for free.

    Learn more

    $5,531/mo

    Rent Zestimate®

    Refinance and save

    $7,242/mo

    Est. payment

    Refinancing to a lower rate could help reduce your monthly payments and save thousands over the life of the loan.

    See today's rates

    $7,242/mo

    Est. payment

    Explore your selling options

    Work with a Zillow partner agent

    Leverage their expertise and Zillow's premium Showcase listings to get your home seen by more buyers.

    Get started

    List with your own agent

    Get your home in front of millions of buyers by listing it on Zillow.

    Learn how to do it

    Sell it yourself

    Take full control of how buyers see your home on Zillow by listing For Sale by Owner (FSBO).

    List your home

    What's special

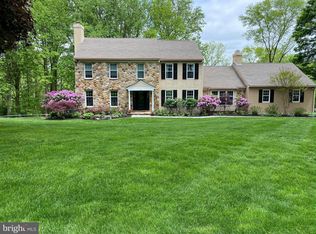
    What is every sophisticated buyer looking for today? A phenomenal kitchen, a WOW master bath, and a first floor master bedroom. We have it all and in the only home available in the highly appreciated community of Radley Run, and the equally desirable Unionville-Chadds Ford School District. The kitchen is so wonderful it has to be mentioned first! The sellers spent @ $200,000 in creating a kitchen extension and upgrade that is beyond belief! It took 6 slabs of granite to make the enormous two tier island with stool over hang, double sink, dishwasher, microwave oven and lots of cupboards beneath. Any chef would enjoy cooking on the 6 burner gas cook top with built in grill and fabulous vent top. Double wall ovens will hold any sized turkey, and keep the rest of the sides ready in the warming drawer. Stack your plates in the built- in plate shelves, in easy reach of the kitchen table. When the temperature is right, carry your meal through the atrium door to eat on the deck. Let's go back to the leaded glass front of the house and walk into the two story foyer. Straight through is the formal living room with a vaulted ceiling, floor to ceiling wood burning stone fireplace, and a wall of glass through which a vista of mature plantings can be enjoyed. There is also a door to a small elevated deck. To the right of the foyer is the formal dining room with hardwood floors, chair rail and plenty of space for a large gathering. It is possible to enter that incredible kitchen from the foyer or the dining room. Adjacent to the kitchen is the large family room with: cathedral ceiling, floor to ceiling gas burning stone fireplace, door to the deck, and a spiral staircase to the loft above. Just off the foyer is the guest powder room, and that highly coveted master bedroom suite with walk-in closet with built-ins. The totally custom Master bath is a place for sybaritic relaxation. The sellers spent @ $80,000 in this total renovation. It has: a heated floor, a jetted corner tub, two separate vanities with soapstone counters, a floor to ceiling tile shower with bench, glass door, and two shower heads plus a hand held spray. The foyer, living room, dining room, family room and master bedroom have all been painted in 4/2020. Heading up to the second floor, go over the bridge to bedroom 2 that features built-in shelves and cupboards, and a window seat that is perfect for nestling up with a book. The other two bedrooms and the hall bath are to the right of the stairs. All 3 upstairs bedrooms sparkle with their fresh paint and new carpets. At the end of the upper hall is the freshly painted large loft/office with lots of space for working or just hanging out. The lower level is a great spot for entertaining friends of all ages. There is a recreation room with powder room; a bar area with sink and refrigerator; and an area that would be great for a media center. The back yard is professionally landscaped and features custom hardscaping, deck,and patio, and is fenced in. Most of all enjoy your favorite beverage while enjoying the wooded vista of community open space to the front, rear and the east of the pergola. Seller is providing a home warranty,. Seller has passed an hydraulic load septic test and is making minor repairs. . Tell your agent you want to see this home right away-it won't disappoint!! 2020-09-22

    This property is off market, which means it's not currently listed for sale or rent on Zillow. This may be different from what's available on other websites or public sources.
    Facts & features

    Interior

    Bedrooms & bathrooms
    • Bedrooms: 4
    • Bathrooms: 5
    Heating
    • Heat pump, Electric
    Cooling
    • Central
    Appliances
    • Included: Dishwasher, Garbage disposal, Microwave, Trash compactor, Washer
    Features
    • Ceiling Fan(s), Kitchen Island, Pantry, Central Vacuum, Walk-In Closet(s), Built-Ins, Eat-in Kitchen, Crown Molding, Skylight(s), Wood Floors, Bar, Wet/Dry Bar, Entry Level Bedroom, Formal/Separate Dining Room, Upgraded Countertops, Kitchen - Table Space, Kitchen - Gourmet, Family Room Off Kitchen, WhirlPool/HotTub, Stall Shower, Tub Shower, Additional Stairway, Primary Bath(s)
    • Flooring: Hardwood
    • Has fireplace: Yes
    Interior area
    • Total interior livable area: 3,982 sqft
    • Finished area below ground: 450

    Property

    Parking
    • Total spaces: 2
    • Parking features: Garage - Attached
    Features
    • Exterior features: Stone, Stucco
    • Pool features: Community
    Lot
    • Size: 0.76 Acres
    Details
    • Parcel number: 6503G00120000
    • Special conditions: Standard

    Construction

    Type & style
    • Home type: SingleFamily
    • Architectural style: Contemporary
    Condition
    • Year built: 1983

    Community & HOA

    HOA
    • Has HOA: Yes
    • HOA fee: $14 monthly
    Location
    • Region: West Chester
    • Municipality: BIRMINGHAM TWP

    Financial & listing details

    • Price per square foot: $288/sqft
    • Tax assessed value: $310,270
    • Annual tax amount: $12,310

    Price history

    DateEventPrice
    10/8/2020Sold$660,000-2.2%$166/sqft
    Source: Public Record Report a problem
    7/25/2020Pending sale$675,000$170/sqft
    Source: BHHS Fox & Roach Kennett Square Home Marketing Center #PACT506782 Report a problem
    7/9/2020Price change$675,000-3.4%$170/sqft
    Source: BHHS Fox & Roach-Kennett Sq #PACT506782 Report a problem
    6/3/2020Price change$699,000-3.6%$176/sqft
    Source: BHHS Fox & Roach-Kennett Sq #PACT506782 Report a problem
    5/28/2020Listed for sale$725,000$182/sqft
    Source: BHHS Fox & Roach-Kennett Sq #PACT506782 Report a problem

    Public tax history

    YearProperty taxesTax assessment
    2025$12,310 +3.1%$310,270 +0.7%
    2024$11,938 +1.7%$308,000
    2023$11,735 +3.3%$308,000
    2022$11,359 +2.1%$308,000
    2021$11,122 +235.3%$308,000
    2020$3,317 -68.8%$308,000
    2019$10,620 +0.3%$308,000
    2018$10,589 +9899.7%$308,000
    2017$106 -92.7%$308,000
    2016$1,457 $308,000
    2015$1,457 $308,000
    2014$1,457 $308,000
    2013-- $308,000
    2012-- $308,000 -16.2%
    2011-- $367,480
    2010-- $367,480 +0.7%
    2009-- $365,080
    2008-- $365,080
    2007-- $365,080
    2006-- $365,080
    2005-- $365,080
    2004-- $365,080
    2003-- $365,080 +6.5%
    2000-- $342,660
    Find assessor info on the county website

    Neighborhood: 19382

    Nearby schools

    GreatSchools rating
    Schools provided by the listing agent
    • Elementary: POCOPSON
    • Middle: PATTON
    • High: UNIONVILLE
    • District: UNIONVILLE-CHADDS FORD

    Source: The MLS. This data may not be complete. We recommend contacting the local school district to confirm school assignments for this home.

    Get a cash offer in 3 minutes
    Find out how much your home could sell for in as little as 3 minutes with a no-obligation cash offer.
    Estimated market value
    $1,147,900
    Get a cash offer in 3 minutes
    Find out how much your home could sell for in as little as 3 minutes with a no-obligation cash offer.
    Estimated market value
    $1,147,900