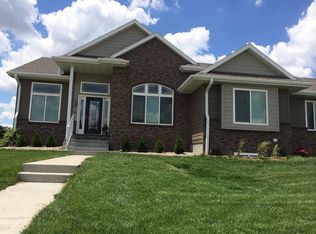
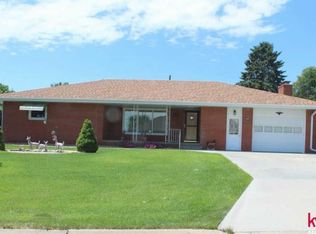
Custom-built by Hahn Construction in 2004, this exceptional brick ranch offers over 5,000 finished sq ft of thoughtfully designed living space. Built for full wheelchair accessibility, the home features wide hallways, pocket doors, hard-surface flooring, roll-in showers, elevator access to the finished basement, and ramp access from the exterior deck. The spacious open floor plan includes 3 bedrooms, 5 bathrooms, a bright east-facing sunroom, full kitchen on both levels, abundant storage, and a dedicated vented room designed for an interior hot tub. The lower level also includes a storm shelter/bunker, adding peace of mind and functionality. Rarely does a home combine this level of square footage, quality construction, and long-term livability in such a well-designed layout. Ideal for multigenerational living, aging in place, or buyers needing accessible features without sacrificing space or style. Call your local REALTOR® today for your personal tour.
For sale
$515,000
906 N Gray Ave, Sutton, NE 68979
3beds
5,276sqft
Single Family Residence
Built in 2004
10,454 Square Feet Lot
$-- Zestimate®
$98/sqft
$-- HOA
What's special
Exceptional brick ranchRoll-in showersSpacious open floor planAbundant storagePocket doorsBright east-facing sunroomHard-surface flooring
- 196 days
- 86
- 2
Zillow last checked:
Listing updated:
Listed by:
Katie VanderLey 515-450-8587,
KW Heartland Real Estate
Source: GPRMLS,MLS#: 22608255
Facts & features
Interior
Bedrooms & bathrooms
- Bedrooms: 3
- Bathrooms: 5
- Full bathrooms: 1
- 3/4 bathrooms: 2
- 1/2 bathrooms: 1
- Main level bathrooms: 4
Primary bedroom
- Level: Main
Bedroom 2
- Level: Main
Bedroom 3
- Level: Basement
Basement
- Area: 2638
Heating
- Natural Gas, Forced Air
Cooling
- Central Air
Features
- Basement: Finished
- Number of fireplaces: 1
Interior area
- Total structure area: 5,276
- Total interior livable area: 5,276 sqft
- Finished area above ground: 2,638
- Finished area below ground: 2,638
Property
Parking
- Total spaces: 2
- Parking features: Attached
- Attached garage spaces: 2
Accessibility
- Accessibility features: Exterior Accessible
Features
- Patio & porch: Porch, Deck
- Exterior features: Storm Cellar
- Fencing: Privacy
Lot
- Size: 10,454 Square Feet
- Dimensions: 90 x 119.80
- Features: Up to 1/4 Acre.
Details
- Parcel number: 000853300
Construction
Type & style
- Home type: SingleFamily
- Architectural style: Ranch
- Property subtype: Single Family Residence
Materials
- Foundation: Concrete Perimeter
Condition
- Not New and NOT a Model
- New construction: No
- Year built: 2004
Utilities & green energy
- Sewer: Public Sewer
- Water: Public
Community & HOA
Community
- Subdivision: .
HOA
- Has HOA: No
Location
- Region: Sutton
Financial & listing details
- Price per square foot: $98/sqft
- Tax assessed value: $439,330
- Annual tax amount: $6,371
- Date on market: 3/30/2026
- Listing terms: VA Loan,FHA,Conventional,Cash,USDA Loan
- Ownership: Fee Simple
Estimated market value
Not available
Estimated sales range
Not available
Not available
Price history
| Date | Event | Price |
|---|---|---|
| 5/21/2026 | Price change | $515,000-13.4%$98/sqft |
Source:  GPRMLS #22608255 Report a problem GPRMLS #22608255 Report a problem | ||
| 3/30/2026 | Listed for sale | $595,000+9816.7%$113/sqft |
Source: GPRMLS #22608255 Report a problem | ||
| 1/27/2003 | Sold | $6,000$1/sqft |
Source: Agent Provided Report a problem | ||
Public tax history
| Year | Property taxes | Tax assessment |
|---|---|---|
| 2025 | $6,372 +9.6% | $439,330 +15.6% |
| 2024 | $5,815 -18% | $380,125 |
| 2023 | $7,092 +9.6% | $380,125 +8.5% |
| 2022 | $6,472 +3.8% | $350,505 +5.9% |
| 2021 | $6,237 +5.5% | $331,125 |
| 2020 | $5,911 +11.3% | $331,125 +16.5% |
| 2018 | $5,312 +8.5% | $284,190 |
| 2017 | $4,893 +18.6% | $284,190 +29.4% |
| 2016 | $4,124 -4.5% | $219,565 |
| 2015 | $4,317 | $219,565 |
| 2014 | -- | $219,565 |
| 2013 | -- | $219,565 |
| 2012 | -- | $219,565 |
| 2011 | $5,232 +13.8% | -- |
| 2010 | $4,598 -3.8% | -- |
| 2009 | $4,780 | -- |
Find assessor info on the county website
Monthly payment
Est. payment
Payment breakdown
Explore the cost of this home by adjusting the details. Changes won't be saved.Climate risks
Neighborhood: 68979
Nearby schools
Schools provided by the listing agent
- Elementary: Sutton Elementary
- Middle: Sutton Middle School
- High: Sutton High School
- District: Sutton Public Schools
Source: GPRMLS. This data may not be complete. We recommend contacting the local school district to confirm school assignments for this home.