If you’ve been dreaming of a little more space, a peaceful setting, and a place that truly feels like home, this beautiful, solidly built ranch on the outskirts of Geneva deserves a look! Situated on over an acre and a half, this property offers the perfect combination of comfortable living, room to spread out, and outdoor spaces you’ll love coming home to. Inside, you’ll find a thoughtfully designed floor plan with three bedrooms, including Primary on the north side of the home and two additional bedrooms on the south side. The open kitchen comes complete with appliances and flows into the dining area. An oversized, attached two-car garage provides convenient access to the mudroom and main-floor laundry. Downstairs, the expansive basement offers plenty of room! You’ll also find a generously sized fourth bedroom, a bathroom, and the potential to finish additional 5th bedroom. Call your REALTOR today for a showing!
For sale
$489,000
116 N 3rd St, Geneva, NE 68361
4beds
3,562sqft
Single Family Residence
Built in 2000
1.9 Acres Lot
$-- Zestimate®
$137/sqft
$-- HOA
What's special
Generously sized fourth bedroomThoughtfully designed floor planOversized attached two-car garageThree bedrooms
- 20 days
- 521
- 19
Likely to sell faster than
Zillow last checked:
Listing updated:
Listed by:
Katie VanderLey 515-450-8587,
KW Heartland Real Estate
Source: GPRMLS,MLS#: 22628018
Facts & features
Interior
Bedrooms & bathrooms
- Bedrooms: 4
- Bathrooms: 3
- Full bathrooms: 3
- Main level bathrooms: 2
Primary bedroom
- Level: Main
Bedroom 2
- Level: Main
Bedroom 3
- Level: Main
Bedroom 4
- Level: Basement
Basement
- Area: 1931
Heating
- Natural Gas, Forced Air
Cooling
- Central Air
Features
- Basement: Finished
- Number of fireplaces: 2
Interior area
- Total structure area: 3,562
- Total interior livable area: 3,562 sqft
- Finished area above ground: 1,931
- Finished area below ground: 1,631
Property
Parking
- Total spaces: 2
- Parking features: Garage - Attached
- Attached garage spaces: 2
Features
- Patio & porch: Porch, Patio
- Exterior features: Storm Cellar
- Fencing: None
Lot
- Size: 1.9 Acres
- Dimensions: 99,000
- Features: Over 1 up to 5 Acres
Details
- Additional structures: Gazebo
- Parcel number: 300014238, 300014245, 300014280
Construction
Type & style
- Home type: SingleFamily
- Architectural style: Ranch
- Property subtype: Single Family Residence
Materials
- Foundation: Concrete Perimeter
Condition
- Not New and NOT a Model
- New construction: No
- Year built: 2000
Utilities & green energy
- Sewer: Public Sewer
- Water: Public
Community & HOA
Community
- Subdivision: BIGELOWS SIXTH ADD LOTS 1-5and 11-16 BLK 5 GENEVA NE
HOA
- Has HOA: No
Location
- Region: Geneva
Financial & listing details
- Price per square foot: $137/sqft
- Tax assessed value: $224,135
- Annual tax amount: $3,133
- Date on market: 9/28/2026
- Listing terms: FHA,Conventional,Cash,USDA Loan
- Ownership: Fee Simple
Estimated market value
Not available
Estimated sales range
Not available
Not available
Price history
| Date | Event | Price |
|---|---|---|
| 9/28/2026 | Listed for sale | $489,000$137/sqft |
Source:  GPRMLS #22628018 Report a problem | ||
Public tax history
| Year | Property taxes | Tax assessment |
|---|---|---|
| 2025 | $3,133 +30.2% | $224,135 +14.3% |
| 2024 | $2,406 -20.4% | $196,060 +0.5% |
| 2023 | $3,021 -5% | $195,120 |
| 2022 | $3,179 +2.4% | $195,120 +0.5% |
| 2021 | $3,106 -2.2% | $194,190 |
| 2020 | $3,175 +1.8% | $194,190 -3.1% |
| 2018 | $3,119 +1% | $200,390 |
| 2017 | $3,090 +12.4% | $200,390 +0.5% |
| 2016 | $2,749 +3.2% | $199,335 |
| 2015 | $2,663 +0.3% | $199,335 |
| 2014 | $2,656 -13.7% | $199,335 -0.5% |
| 2013 | $3,077 | $200,335 |
| 2012 | -- | $200,335 |
| 2011 | $3,077 -9% | $200,335 |
| 2010 | $3,382 -0.5% | $200,335 |
| 2009 | $3,397 | -- |
Find assessor info on the county website
Monthly payment
Est. payment
Payment breakdown
Explore the cost of this home by adjusting the details. Changes won't be saved.Climate risks
Neighborhood: 68361
Nearby schools
Schools provided by the listing agent
- Elementary: Fillmore Central
- Middle: Fillmore Central
- High: Fillmore Central
- District: Fillmore Central
Source: GPRMLS. This data may not be complete. We recommend contacting the local school district to confirm school assignments for this home.

Similar homes
- $450,0004 bd4 ba2.3k sqft1212 M St, Geneva, NE 68361For Sale
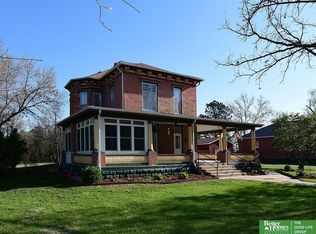
 MLS ID #22610555, Michael Rheiner, Better Homes and Gardens R.E.. GPRMLS
- $515,0003 bd5 ba5.2k sqft906 N Gray Ave, Sutton, NE 68979For Sale
 MLS ID #22608255, Katie VanderLey, KW Heartland Real Estate. GPRMLS
- $372,5003 bd2 ba2.3k sqft1971 Road 320, Sutton, NE 68979For Sale
 MLS ID #11894763, Monica Smith, Bergen Real Estate. My State MLS
- $269,0004 bd2 ba1.9k sqft512 S Maltby Ave, Sutton, NE 68979For Sale
 MLS ID #11920789, Monica Smith, Bergen Real Estate. My State MLS
- $349,0004 bd3 ba2.6k sqft807 Grandview St, Sutton, NE 68979For SaleMLS ID #22614401, Katie VanderLey, KW Heartland Real Estate. GPRMLS
- $265,0005 bd2 ba2.1k sqft111 E Hickory St, Sutton, NE 68979For SaleMLS ID #22616159, Katie VanderLey, KW Heartland Real Estate. GPRMLS
