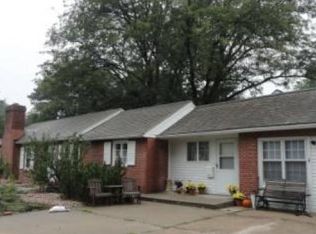
Own a piece of history with this beautifully preserved, pre-inspected 4-bedroom, 4-bath home on 1.8 acres in Geneva, Nebraska. Listed on the National Historic Register, this unique property blends timeless charm with modern updates. Inside, you’ll find classic details like transom windows and vintage finishes paired with today’s conveniences. The spacious layout includes a fifth non-conforming bedroom suite—ideal for guests, office space, or extra living. Major updates include HVAC, roof, radon mitigation, and hardwired smoke detectors. Two wood-burning fireplaces add warmth and character. Outside, enjoy privacy, mature trees, and room to roam, plus a detached garage. A home warranty is included for added peace of mind. VA Assumable Loan. Schedule your showing today!
For sale
$450,000
1212 M St, Geneva, NE 68361
4beds
2,380sqft
Single Family Residence
Built in 1888
1.8 Acres Lot
$424,000 Zestimate®
$189/sqft
$-- HOA
What's special
Mature treesBeautifully preservedRoom to roamDetached garageVintage finishesSpacious layout
- 181 days
- 217
- 8
Zillow last checked:
Listing updated:
Listed by:
Michael Rheiner 402-881-5500,
Better Homes and Gardens R.E.
Source: GPRMLS,MLS#: 22610555
Facts & features
Interior
Bedrooms & bathrooms
- Bedrooms: 4
- Bathrooms: 4
- Full bathrooms: 2
- 1/2 bathrooms: 2
- Main level bathrooms: 1
Primary bedroom
- Features: Ceiling Fan(s), Engineered Wood
- Level: Second
Bedroom 2
- Features: Wall/Wall Carpeting, Ceiling Fan(s)
- Level: Second
Bedroom 3
- Features: Ceiling Fan(s), Engineered Wood
- Level: Second
Bedroom 4
- Features: Ceiling Fan(s), Engineered Wood
- Level: Second
Dining room
- Features: Wood Floor, Fireplace
- Level: Main
Kitchen
- Features: Wood Floor
- Level: Main
Living room
- Features: Wall/Wall Carpeting, 9'+ Ceiling
- Level: Main
Basement
- Area: 420
Office
- Features: Wall/Wall Carpeting
- Level: Main
Heating
- Natural Gas, Forced Air
Cooling
- Central Air
Appliances
- Included: Range, Refrigerator, Washer, Dishwasher, Dryer, Disposal, Microwave
Features
- High Ceilings, Ceiling Fan(s)
- Flooring: Carpet, Ceramic Tile
- Basement: Partially Finished
- Number of fireplaces: 2
- Fireplace features: Wood Burning, Dining Room
Interior area
- Total structure area: 2,380
- Total interior livable area: 2,380 sqft
- Finished area above ground: 2,380
- Finished area below ground: 0
Property
Parking
- Total spaces: 1
- Parking features: Garage
- Garage spaces: 1
Features
- Levels: Two
- Patio & porch: Porch
- Fencing: None
Lot
- Size: 1.8 Acres
- Features: Over 1 up to 5 Acres, City Lot, Wooded
Details
- Parcel number: 300022967
Construction
Type & style
- Home type: SingleFamily
- Property subtype: Single Family Residence
Materials
- Foundation: Block
- Roof: Composition
Condition
- Not New and NOT a Model
- New construction: No
- Year built: 1888
Utilities & green energy
- Sewer: Public Sewer
- Water: Public
Community & HOA
HOA
- Has HOA: No
Location
- Region: Geneva
Financial & listing details
- Price per square foot: $189/sqft
- Tax assessed value: $240,775
- Annual tax amount: $4,015
- Date on market: 4/20/2026
- Listing terms: VA Loan,FHA,Conventional,Cash
- Ownership: Fee Simple
Estimated market value
$424,000
$403,000 - $445,000
Not available
Price history
| Date | Event | Price |
|---|---|---|
| 4/20/2026 | Listed for sale | $450,000+127.3%$189/sqft |
Source:  GPRMLS #22610555 Report a problem GPRMLS #22610555 Report a problem | ||
| 3/24/2021 | Listing removed | -- |
Source: Owner Report a problem | ||
| 4/19/2016 | Listing removed | $198,000$83/sqft |
Source: Owner Report a problem | ||
| 4/19/2016 | Listed for sale | $198,000+2.1%$83/sqft |
Source: Owner Report a problem | ||
| 4/18/2016 | Sold | $194,000-2%$82/sqft |
Source: Agent Provided Report a problem | ||
| 3/25/2016 | Pending sale | $198,000$83/sqft |
Source: Owner Report a problem | ||
| 1/20/2016 | Price change | $198,000-10%$83/sqft |
Source: Owner Report a problem | ||
| 9/18/2015 | Price change | $220,000-3.5%$92/sqft |
Source: Owner Report a problem | ||
| 5/9/2015 | Price change | $228,000-8.1%$96/sqft |
Source: Owner Report a problem | ||
| 5/3/2015 | Listed for sale | $248,000$104/sqft |
Source: Owner Report a problem | ||
Public tax history
| Year | Property taxes | Tax assessment |
|---|---|---|
| 2025 | -- | $240,775 +10.7% |
| 2024 | $3,295 -2.1% | $217,465 |
| 2023 | $3,367 -5% | $217,465 |
| 2022 | $3,543 +15.2% | $217,465 +13.1% |
| 2021 | $3,076 -2.2% | $192,360 |
| 2020 | $3,145 +12.2% | $192,360 +6.8% |
| 2018 | $2,804 -6.5% | $180,155 -7.4% |
| 2017 | $3,000 +91.1% | $194,600 +70.9% |
| 2016 | $1,570 +3.2% | $113,860 |
| 2015 | $1,521 +0.3% | $113,860 |
| 2014 | $1,517 -7.9% | $113,860 +6.1% |
| 2013 | $1,647 | $107,275 |
| 2012 | -- | $107,275 |
| 2011 | $1,647 -9% | $107,275 |
| 2010 | $1,811 +15.7% | $107,275 |
| 2009 | $1,565 | -- |
Find assessor info on the county website
Monthly payment
Est. payment
Payment breakdown
Explore the cost of this home by adjusting the details. Changes won't be saved.Climate risks
Neighborhood: 68361
Nearby schools
Schools provided by the listing agent
- Elementary: Fillmore Central
- Middle: Fillmore Central
- High: Fillmore Central
- District: Fillmore Central
Source: GPRMLS. This data may not be complete. We recommend contacting the local school district to confirm school assignments for this home.
Similar homes
- $489,0004 bd3 ba3.5k sqft116 N 3rd St, Geneva, NE 68361For Sale

 MLS ID #22628018, Katie VanderLey, KW Heartland Real Estate. GPRMLS
 - $372,5003 bd2 ba2.3k sqft1971 Road 320, Sutton, NE 68979For Sale
 MLS ID #11894763, Monica Smith, Bergen Real Estate. My State MLS
 - $640,0004 bd2 ba1.5k sqft509 E 2nd Rd, Henderson, NE 68371For Sale
 MLS ID #22609181, Gregory Bergen, Kroeker & Kroeker Ins & RE. GPRMLS
 - $260,0004 bd2 ba2.9k sqft816 S Main St, Friend, NE 68359For Sale
 MLS ID #22624322, Anita Meyer, Home & Country LLC. GPRMLS
 - $289,0003 bd2 ba2.5k sqft111 4th St, Friend, NE 68359For SaleMLS ID #22627091, Charmaine Rex, NP Dodge RE Sales Inc Lincoln. GPRMLS
- $349,0004 bd3 ba2.6k sqft807 Grandview St, Sutton, NE 68979For SaleMLS ID #22614401, Katie VanderLey, KW Heartland Real Estate. GPRMLS
- $265,0005 bd2 ba2.1k sqft111 E Hickory St, Sutton, NE 68979For SaleMLS ID #22616159, Katie VanderLey, KW Heartland Real Estate. GPRMLS
- $305,0003 bd3 ba2.8k sqft414 Spring St, Friend, NE 68359For SaleMLS ID #22618279, Brett Raasch, Summit Real Estate. GPRMLS
- $349,9003 bd2 ba1.4k sqft300 Jo Ln, McCool Junction, NE 68401New ConstructionMLS ID #22614468, Amanda Sheffield, Better Homes and Gardens R.E.. GPRMLS
- $235,0003 bd3 ba3k sqft403 S Chestnut St, Friend, NE 68359For SaleMLS ID #22619144, Danny Poethig, BHHS Ambassador Real Estate. GPRMLS
- $339,0003 bd2 ba1.4k sqft340 N Jefferrson St, Bruning, NE 68322New ConstructionMLS ID #22531559, Kate Manes, 2Ks Realty. GPRMLS
- $260,0002 bd2 ba1.2k sqft209 E Grove St, Sutton, NE 68979New ConstructionMLS ID #22521112, Katie VanderLey, KW Heartland Real Estate. GPRMLS
- $285,0002 bd2 ba1.2k sqft310 Walnut St, Friend, NE 68359New ConstructionMLS ID #22626409, Anita Meyer, Home & Country LLC. GPRMLS
