Welcome to your own private retreat! This one-owner, custom-built home offers spacious living, thoughtful design, and a backyard oasis. Step inside to an inviting entry with wood-look tile flooring, a vaulted living room ceiling, fireplace, and windows that fill the space with natural light. The dining area opens to a spacious deck, perfect for relaxing or entertaining. Beautiful cabinetry surrounds the kitchen, offering abundant storage, and check out the appliance garage! The main floor also features a spacious primary bedroom with a walk-in closet, two additional bedrooms with custom built-ins, a full bath, laundry room, and half bath. From the living room walk downstairs to enjoy two large living areas, two non-conforming bedrooms, and a bathroom. Outside, enjoy a beautifully landscaped yard by Friesen Landscaping of Lincoln, offering both privacy and tranquility. Just beyond the backyard is Lakeview Park with a walking trail around the lake. Call today to schedule your tour!
For sale
$375,000
800 Parkview Dr, Henderson, NE 68371
3beds
1,604sqft
:
Get pre-qualified$2,364/mo
Single Family Residence
Built in 1977
0.33 Acres Lot
$359,200 Zestimate®
$234/sqft
$-- HOA
What's special
- 29 days |
- 553 |
- 11 |
Zillow last checked:
Listing updated:
Listed by:
Bev Quiring 402-366-2554,
Heritage Realty, Inc.
Source: GPRMLS,MLS#: 22620070
Facts & features
Interior
Bedrooms & bathrooms
- Bedrooms: 3
- Bathrooms: 3
- Full bathrooms: 1
- 3/4 bathrooms: 1
- 1/2 bathrooms: 1
- Main level bathrooms: 2
Primary bedroom
- Level: Main
Bedroom 2
- Level: Main
Bedroom 3
- Level: Main
Kitchen
- Level: Main
Living room
- Level: Main
Basement
- Area: 1604
Heating
- Electric, Heat Pump
Cooling
- Central Air
Features
- Basement: Finished
- Number of fireplaces: 1
Interior area
- Total structure area: 1,604
- Total interior livable area: 1,604 sqft
- Finished area above ground: 1,604
- Finished area below ground: 0
Property
Parking
- Total spaces: 2
- Parking features: Attached
- Attached garage spaces: 2
Features
- Patio & porch: Deck
- Exterior features: Sprinkler System
- Fencing: None
Lot
- Size: 0.33 Acres
- Dimensions: 14,247 sf
- Features: Over 1/4 up to 1/2 Acre
Details
- Additional structures: Shed(s)
- Parcel number: 930083288
Construction
Type & style
- Home type: SingleFamily
- Architectural style: Ranch
- Property subtype: Single Family Residence
Materials
- Foundation: Concrete Perimeter
Condition
- Not New and NOT a Model
- New construction: No
- Year built: 1977
Utilities & green energy
- Sewer: Public Sewer
- Water: Public
Community & HOA
Community
- Subdivision: Kroeker
HOA
- Has HOA: No
Location
- Region: Henderson
Financial & listing details
- Price per square foot: $234/sqft
- Tax assessed value: $164,207
- Annual tax amount: $3,496
- Date on market: 7/15/2026
- Listing terms: VA Loan,FHA,Conventional,Cash,USDA Loan
- Ownership: Fee Simple
Estimated market value
$359,200
$341,000 - $377,000
$1,629/mo
Price history
| Date | Event | Price |
|---|---|---|
| 7/15/2026 | Listed for sale | $375,000+27.1%$234/sqft |
Source:  GPRMLS #22620070 Report a problem GPRMLS #22620070 Report a problem | ||
| 4/8/2022 | Listing removed | $295,000$184/sqft |
Source:  Grand Island BOR #20220292 Report a problem Grand Island BOR #20220292 Report a problem | ||
| 4/4/2022 | Listed for sale | $295,000$184/sqft |
Source: Grand Island BOR #20220292 Report a problem | ||
Public tax history
| Year | Property taxes | Tax assessment |
|---|---|---|
| 2024 | $75 -93.6% | $164,207 |
| 2023 | $1,166 -58% | $164,207 |
| 2022 | $2,778 +13.1% | $164,207 +11.8% |
| 2021 | $2,455 -5.8% | $146,883 |
| 2020 | $2,606 +17.3% | $146,883 +1.3% |
| 2018 | $2,221 -0.4% | $144,930 -0.2% |
| 2017 | $2,229 | $145,244 +11.5% |
| 2016 | $2,229 +14.2% | $130,261 +8.8% |
| 2015 | $1,952 -4.1% | $119,714 |
| 2014 | $2,035 -14.2% | $119,714 |
| 2013 | $2,371 -9.1% | $119,714 |
| 2012 | $2,607 +2.8% | $119,714 +3.7% |
| 2011 | $2,537 +13.1% | $115,474 +18% |
| 2010 | $2,242 | $97,823 |
| 2009 | -- | $97,823 |
Find assessor info on the county website
Monthly payment
Est. payment
Payment breakdown
Explore the cost of this home by adjusting the details. Changes won't be saved.Climate risks
Neighborhood: 68371
Nearby schools
GreatSchools rating
- 7/10Heartland Community Elementary-HendersonGrades: PK-6Distance: 0.6 mi
- 9/10Heartland Community High SchoolGrades: 7-12Distance: 0.6 mi
Schools provided by the listing agent
- Elementary: Heartland Community Elementary School
- Middle: Heartland Community Junior High School
- High: Heartland Community High School
- District: Heartland Community Schools
Source: GPRMLS. This data may not be complete. We recommend contacting the local school district to confirm school assignments for this home.
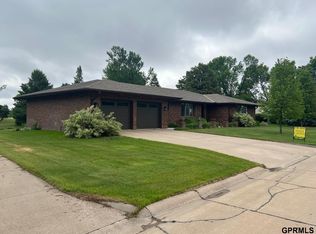
- $400,0002 bd3 ba1.8k sqft802 Parkview Dr, Henderson, NE 68371Sold
- $306,3003 bd3 ba1.7k sqft801 Parkview Dr, Henderson, NE 68371Off Market
- $360,8004 bd2 ba2.3k sqft706 Parkview Ct, Henderson, NE 68371Off Market

- $404,0005 bd5 ba3k sqft804 Parkview Dr, Henderson, NE 68371Off Market

- $336,1002 bd3 ba1.7k sqft705 Highland Rd, Henderson, NE 68371Off Market
- $400,0004 bd4 ba4k sqft704 Parkview Ct, Henderson, NE 68371Sold
- $318,7002 bd3 ba1.8k sqft806 Parkview Dr, Henderson, NE 68371Off Market
- $380,6003 bd3 ba2k sqft703 Highland Rd, Henderson, NE 68371Off Market
A local agent can set up tours, give advice and negotiate with sellers.
Similar homes
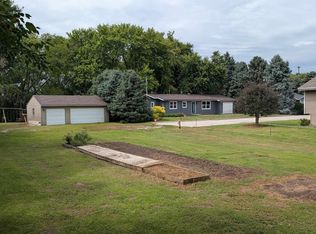
- $254,9004 bd2 ba1.8k sqft1181 10th St, Henderson, NE 68371For Sale
 MLS ID #22613997, Michelle Christensen, Better Homes and Gardens R.E.. GPRMLS
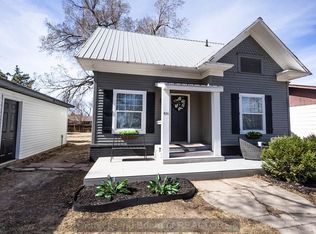
 - $224,9005 bd2 ba1.6k sqft971 11th St, Henderson, NE 68371For Sale
 MLS ID #20262276, Karlie Santin, Summit Real Estate. Grand Island BOR
 - $379,0003 bd2 ba2.3k sqft1971 Road 320, Sutton, NE 68979For Sale
 MLS ID #11894763, Monica Smith, Bergen Real Estate. My State MLS
 - $--3 bd2 ba1.5k sqft410 N Hamilton Ave, Harvard, NE 68944Auction
 Xome
Xome - $430,0003 bd2 ba1.8k sqft1019 Road R, York, NE 68467For Sale By Owner
- $335,0003 bd2 ba1.3k sqft247 4th St, Hampton, NE 68843For SaleMLS ID #20262391, Stacie Holliday, Bancwise Realty. Grand Island BOR
- $270,0003 bd2 ba1.5k sqft1409 13th St, Aurora, NE 68818For SaleMLS ID #20261057, Kendra Kuhn, Coldwell Banker Action Holdings. Grand Island BOR
- $--4 bd1 ba1.8k sqft1640 Road 322, Harvard, NE 68944AuctionAuction.com 1
- $360,0004 bd3 ba2.3k sqft601 S Saunders Ave, Sutton, NE 68979For SaleMLS ID #11850296, Monica Smith, Bergen Real Estate. My State MLS
- $399,5004 bd3 ba2.3k sqft20 Eastridge Dr N, York, NE 68467For SaleMLS ID #22621180, Cindi Nickel, Better Homes and Gardens R.E.. GPRMLS
- $390,0004 bd3 ba2.3k sqft1339 Duke Dr, York, NE 68467For Sale By Owner
- $398,0253 bd3 ba1.8k sqft1917 E 17th St, York, NE 68467New ConstructionGPRMLS
- $249,0003 bd3 ba2.4k sqft1101 N East Ave, York, NE 68467For SaleMLS ID #22622792, Gayle Minert, Woods Bros Realty. GPRMLS
- $469,0004 bd3 ba2.2k sqft1815 Craig Rd, Aurora, NE 68818For SaleMLS ID #22620016, Stacie Holliday, BancWise Realty. GPRMLS
- $380,0003 bd2 ba1.4k sqft300 Jo Ln, McCool Junction, NE 68401New ConstructionMLS ID #22614468, Amanda Sheffield, Better Homes and Gardens R.E.. GPRMLS
- $269,0004 bd2 ba1.9k sqft512 S Maltby Ave, Sutton, NE 68979For SaleMLS ID #11920789, Monica Smith, Bergen Real Estate. My State MLS
- $190,0003 bd1 ba1.4k sqft148 S York Ave, York, NE 68467For SaleMLS ID #22622619, Katie VanderLey, KW Heartland Real Estate. GPRMLS
- $299,7503 bd3 ba1.9k sqft520 N Ohio Ave, York, NE 68467For SaleMLS ID #22619071, Kelly Kiser-Mostrom, Better Homes and Gardens R.E.. GPRMLS
- $249,0002 bd1 ba1.3k sqft16 Arbor Hts, York, NE 68467For SaleMLS ID #22622722, Cindi Nickel, Better Homes and Gardens R.E.. GPRMLS
- $319,0003 bd3 ba1.7k sqft1115 Vista Way, York, NE 68467For Sale By Owner
