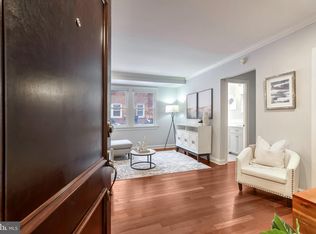
If you have been seeking the convenience of ground floor living with a two bedroom - two full bath 961 sq. ft. condo in south Old Town - this is your opportunity! Located in the heart of south Old Town at the corner of South Washington Street and Green Street this condo is in easy walking distance to restaurants, grocery and a myriad of other shops. The distinctive floor plan has bedrooms and full bathrooms at each end of the unit. The right bedroom is 14'x11' and a corner bedroom with two closets. The left bedroom is 12'x11' with a full bathroom and a walk-in closet. The galley kitchen has a stainless dishwasher and refrigerator/freezer, a black gas range and built-in microwave. granite countertops and stone tile flooring add a touch of elegance. Off the kitchen is a 10'x8' dining nook that looks out to the spacious living room in the center of the unit. Beautifully re-finished Brazilian cherry hardwood flooring is everywhere but the kitchen and bathrooms. The 17'x11' living room has built-in book shelves. The heat and a/c are wall mounted units in the living room and both bedrooms. Each may be controlled separately. Crown molding is an added touch in many of the rooms. This bright, charming condo is move-in ready. Nearby, the Potomac River is a short walk away, as is the Mount Vernon Bike Trail. Less than 10 blocks away are all the dining and shopping of King Street. The unit also has an off-street parking space. Old Town Alexandria living at its finest! Don't miss this!
Sold for $404,000
$404,000
906 S Washington St APT 105, Alexandria, VA 22314
2beds
961sqft
Condominium
Built in 1941
-- sqft lot
$404,600 Zestimate®
$420/sqft
$3,220 Estimated rent
Home value
$404,600
$384,000 - $425,000
$3,220/mo
Zestimate® history
Owner options
List your home for rent
$3,220/mo
Rent Zestimate®
Find your next renter with Zillow Rental Manager. Plus, with online applications, you can quickly screen prospective tenants – for free.
$3,220/mo
Rent Zestimate®
Refinance and save
$3,170/mo
Est. payment
Refinancing to a lower rate could help reduce your monthly payments and save thousands over the life of the loan.
$3,170/mo
Est. payment
Explore your selling options
Work with a Zillow partner agent
Leverage their expertise and Zillow's premium Showcase listings to get your home seen by more buyers.
Get startedList with your own agent
Get your home in front of millions of buyers by listing it on Zillow.
Learn how to do itSell it yourself
Take full control of how buyers see your home on Zillow by listing For Sale by Owner (FSBO).
List your homeWhat's special
Ground floor livingGranite countertopsOff-street parking spaceBright charming condoStone tile flooring
Zillow last checked:
Listing updated:
Listed by:
Bill Armstrong 703-505-8007,
KW United
Bought with:
Alexandra Sardegna
Century 21 Redwood Realty
Source: Bright MLS,MLS#: VAAX2058758
Facts & features
Interior
Bedrooms & bathrooms
- Bedrooms: 2
- Bathrooms: 2
- Full bathrooms: 2
- Main level bathrooms: 2
- Main level bedrooms: 2
Rooms
- Room types: Living Room, Dining Room, Bedroom 2, Kitchen, Bedroom 1, Bathroom 1, Bathroom 2
Bedroom 1
- Features: Ceiling Fan(s), Crown Molding, Flooring - HardWood, Walk-In Closet(s), Window Treatments
- Level: Main
- Area: 132 Square Feet
- Dimensions: 11 X 12
Bedroom 2
- Features: Ceiling Fan(s), Crown Molding, Flooring - HardWood, Walk-In Closet(s), Window Treatments
- Level: Main
- Area: 154 Square Feet
- Dimensions: 11 X 14
Bathroom 1
- Features: Bathroom - Tub Shower, Flooring - Tile/Brick, Window Treatments
- Level: Main
- Area: 56 Square Feet
- Dimensions: 8 X 7
Bathroom 2
- Features: Bathroom - Tub Shower, Flooring - Tile/Brick, Window Treatments
- Level: Main
- Area: 35 Square Feet
- Dimensions: 5 X 7
Dining room
- Features: Flooring - HardWood
- Level: Main
- Area: 80 Square Feet
- Dimensions: 8 X 10
Kitchen
- Features: Kitchen - Gas Cooking, Flooring - Stone, Window Treatments
- Level: Main
- Area: 49 Square Feet
- Dimensions: 7 X 7
Living room
- Features: Flooring - HardWood, Window Treatments, Crown Molding, Built-in Features
- Level: Main
- Area: 187 Square Feet
- Dimensions: 11 X 17
Heating
- Wall Unit, Electric
Cooling
- Multi Units, Wall Unit(s), Electric
Appliances
- Included: Oven/Range - Gas, Refrigerator, Ice Maker, Dishwasher, Disposal, Microwave, Water Heater
- Laundry: Common Area
Features
- Floor Plan - Traditional, Kitchen - Galley, Dining Area, Ceiling Fan(s), Crown Molding, Entry Level Bedroom, Walk-In Closet(s)
- Flooring: Hardwood, Tile/Brick, Wood
- Windows: Window Treatments
- Has basement: No
- Has fireplace: No
- Common walls with other units/homes: 1 Common Wall,No One Below
Interior area
- Total structure area: 961
- Total interior livable area: 961 sqft
- Finished area above ground: 961
- Finished area below ground: 0
Property
Parking
- Total spaces: 1
- Parking features: Off Street, Alley Access
Accessibility
- Accessibility features: No Stairs
Features
- Levels: Three
- Stories: 3
- Pool features: None
Details
- Additional structures: Above Grade, Below Grade
- Parcel number: 50709010
- Zoning: RCX
- Zoning description: APT ZONE
- Special conditions: Standard
Construction
Type & style
- Home type: Condo
- Property subtype: Condominium
- Attached to another structure: Yes
Materials
- Brick Veneer
Condition
- Excellent
- New construction: No
- Year built: 1941
- Major remodel year: 2005
Utilities & green energy
- Sewer: Public Sewer
- Water: Public
Community & HOA
Community
- Security: Smoke Detector(s), Main Entrance Lock
- Subdivision: Yates Gardens
HOA
- Has HOA: Yes
- Amenities included: Fitness Center, Laundry
- Services included: Water, Sewer, Trash, Parking Fee, Management, Maintenance Structure, Maintenance Grounds, Snow Removal, Insurance, Reserve Funds
- HOA fee: $676 monthly
- HOA name: THE BOULEVARD CONDOMINIUM
Location
- Region: Alexandria
Financial & listing details
- Price per square foot: $420/sqft
- Tax assessed value: $377,656
- Annual tax amount: $4,286
- Date on market: 4/22/2026
- Listing agreement: Exclusive Right To Sell
- Listing terms: Cash,Conventional,FHA,VA Loan
- Ownership: Condominium
Price history
| Date | Event | Price |
|---|---|---|
| 5/19/2026 | Sold | $404,000+1.3%$420/sqft |
Source:  Bright MLS #VAAX2058758 Report a problem Bright MLS #VAAX2058758 Report a problem | ||
| 4/30/2026 | Pending sale | $399,000$415/sqft |
Source: Bright MLS #VAAX2058758 Report a problem | ||
| 4/22/2026 | Listed for sale | $399,000-2.7%$415/sqft |
Source: Bright MLS #VAAX2058758 Report a problem | ||
| 4/26/2022 | Sold | $410,000+2.5%$427/sqft |
Source: Bright MLS #VAAX2011500 Report a problem | ||
| 4/10/2022 | Pending sale | $399,900$416/sqft |
Source: Bright MLS #VAAX2011500 Report a problem | ||
| 4/7/2022 | Listed for sale | $399,900-14%$416/sqft |
Source: Bright MLS #VAAX2011500 Report a problem | ||
| 6/28/2006 | Sold | $464,900$484/sqft |
Source: Public Record Report a problem | ||
Public tax history
| Year | Property taxes | Tax assessment |
|---|---|---|
| 2026 | $4,286 | $377,656 |
| 2025 | $4,286 | $377,656 |
| 2024 | $4,286 +2.3% | $377,656 |
| 2023 | $4,192 | $377,656 |
| 2022 | $4,192 -1.6% | $377,656 |
| 2021 | $4,261 | $377,656 +2.9% |
| 2020 | -- | $366,906 |
| 2019 | -- | $366,906 |
| 2018 | $3,175 -14.3% | $366,906 +3.3% |
| 2017 | $3,706 | $355,338 |
| 2016 | $3,706 +9.7% | $355,338 +9.7% |
| 2015 | $3,377 +4.5% | $323,816 +4.5% |
| 2014 | $3,232 +6.6% | $309,876 |
| 2013 | $3,031 -2.6% | $309,876 -2.6% |
| 2012 | $3,111 -5.8% | $318,121 -5.8% |
| 2011 | $3,304 -6.5% | $337,877 -6.5% |
| 2010 | $3,533 +1.6% | $361,263 -6.2% |
| 2009 | $3,479 +2.8% | $385,262 -3.8% |
| 2008 | $3,384 -5.6% | $400,453 -7.3% |
| 2007 | $3,584 +25.3% | $431,770 +23% |
| 2006 | $2,860 | $350,900 |
| 2005 | -- | -- |
Find assessor info on the county website
Neighborhood: Old Town
Nearby homes
- $210,000-- bd1 ba443 sqft906 S Washington St APT 101, Alexandria, VA 22314Sold

- $265,0001 bd1 ba632 sqft906 S Washington St APT 110, Alexandria, VA 22314Sold
- $264,0001 bd1 ba631 sqft906 S Washington St APT 306, Alexandria, VA 22314Sold

- $299,9001 bd1 ba672 sqft906 S Washington St APT 207, Alexandria, VA 22314For Sale

- $289,9001 bd1 ba672 sqft906 S Washington St APT 307, Alexandria, VA 22314For Sale
- $392,4002 bd1 ba861 sqft906 S Washington St APT 111, Alexandria, VA 22314Sold
- $325,0002 bd1 ba861 sqft906 S Washington St APT 211, Alexandria, VA 22314Sold
- $385,0002 bd1 ba943 sqft906 S Washington St APT 303, Alexandria, VA 22314Sold
Nearby schools
GreatSchools rating
- 8/10Lyles-Crouch ElementaryGrades: PK-5Distance: 0.3 mi
- 2/10Jefferson-Houston PreK-8 SchoolGrades: PK-8Distance: 0.9 mi
- 2/10Alexandria City High SchoolGrades: 9-12Distance: 2.8 mi
Schools provided by the listing agent
- District: Alexandria City Public Schools
Source: Bright MLS. This data may not be complete. We recommend contacting the local school district to confirm school assignments for this home.
Get a cash offer in 3 minutes
Find out how much your home could sell for in as little as 3 minutes with a no-obligation cash offer.
Estimated market value
$404,600
Get a cash offer in 3 minutes
Find out how much your home could sell for in as little as 3 minutes with a no-obligation cash offer.
Estimated market value
$404,600
- Virginia
- Alexandria City
- Alexandria
- 22314
- Old Town
- 906 S Washington St Apartment 105
Nearby cities
Nearby neighborhoods
Nearby zip codes
Other Alexandria Topics
