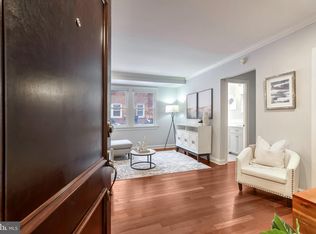
The BEST buy in the Old Town Holiday Market! This is the the investment opportunity you have been looking for all year. Jingle all the way home to this beautiful freshly painted and lovingly updated condo just steps from all the wonder of Old Town, overflowing with charm and convenience. The Boulevard is a well-maintained complex with a gracious entry court full of mature and meticulous landscaping. The welcoming building entrance is a wonderful place to stop and chat with friendly neighbors and pick up your mail and packages. A second landscaped courtyard in between the two condo buildings with additional benches is a great place to let your furry family members enjoy a nice jaunt outside. Just up to the second floor, Santa will bring his goodies and he won't want to leave this light-filled cozy pied e terre! You will fa la la la in love with the two bedroom, 1 bath home including an updated kitchen complete with stainless steel appliances, cherry cabinets, slate ceramic floors, and granite counters. Whip up your holiday meal on the gas stove and entertain your guests in the formal dining room. Complete with sophisticated architectural details such as original hardwood floors, crown moldings, chair rails in the dining room and elegant modern light fixtures, this condo is the perfect stylish haven. The open floor plan and light-filled living room with views of the lively streetscape beyond is ideal for entertaining and hosting all your friends in the new year. Both bedrooms are graciously sized, and the home has ample closets for storage including a large foyer closet, deep living room closet, and sizeable bedroom closets. The refreshed bathroom includes period floor tiles, a newer vanity, and a comfortable shower/tub. Never look for parking again in the city! This condo comes with an assigned parking space in the rear of the building with access to the rear building entry door. The Boulevard's amenities include a common laundry room on the buildings main level as well as an exercise space. There's snow place like this quaint home for the holidays and for starting off 2026 in comfort and style!
Sold for $325,000
$325,000
906 S Washington St APT 211, Alexandria, VA 22314
2beds
861sqft
Condominium
Built in 1941
-- sqft lot
$327,500 Zestimate®
$377/sqft
$2,715 Estimated rent
Home value
$327,500
$308,000 - $350,000
$2,715/mo
Zestimate® history
Owner options
List your home for rent
$2,715/mo
Rent Zestimate®
Find your next renter with Zillow Rental Manager. Plus, with online applications, you can quickly screen prospective tenants – for free.
$2,715/mo
Rent Zestimate®
Refinance and save
$2,012/mo
Est. payment
Refinancing to a lower rate could help reduce your monthly payments and save thousands over the life of the loan.
$2,012/mo
Est. payment
Explore your selling options
Work with a Zillow partner agent
Leverage their expertise and Zillow's premium Showcase listings to get your home seen by more buyers.
Get startedList with your own agent
Get your home in front of millions of buyers by listing it on Zillow.
Learn how to do itSell it yourself
Take full control of how buyers see your home on Zillow by listing For Sale by Owner (FSBO).
List your homeWhat's special
Open floor planElegant modern light fixturesSophisticated architectural detailsWelcoming building entranceGranite countersSlate ceramic floorsWell-maintained complex
Zillow last checked:
Listing updated:
Listed by:
Lisa Groover 703-919-4426,
Corcoran McEnearney
Bought with:
Ana Rivas-Beck, 0225213878
Weichert, REALTORS
Source: Bright MLS,MLS#: VAAX2052074
Facts & features
Interior
Bedrooms & bathrooms
- Bedrooms: 2
- Bathrooms: 1
- Full bathrooms: 1
- Main level bathrooms: 1
- Main level bedrooms: 2
Rooms
- Room types: Living Room, Dining Room, Primary Bedroom, Bedroom 2, Kitchen, Foyer, Bathroom 1
Primary bedroom
- Features: Crown Molding, Flooring - HardWood, Lighting - Ceiling, Ceiling Fan(s)
- Level: Main
Bedroom 2
- Features: Ceiling Fan(s), Crown Molding, Flooring - HardWood, Lighting - Ceiling
- Level: Main
Bathroom 1
- Features: Bathroom - Tub Shower, Countertop(s) - Solid Surface, Flooring - Ceramic Tile, Lighting - Wall sconces
- Level: Main
Dining room
- Features: Flooring - HardWood, Lighting - Pendants, Crown Molding, Chair Rail
- Level: Main
Foyer
- Features: Flooring - HardWood, Lighting - Ceiling, Crown Molding
- Level: Main
Kitchen
- Features: Granite Counters, Crown Molding, Lighting - Ceiling, Kitchen - Gas Cooking, Flooring - Ceramic Tile
- Level: Main
Living room
- Features: Flooring - HardWood, Crown Molding
- Level: Main
Heating
- Wall Unit, Electric
Cooling
- Wall Unit(s), Electric
Appliances
- Included: Dishwasher, Disposal, Ice Maker, Microwave, Oven/Range - Gas, Refrigerator, Stainless Steel Appliance(s), Electric Water Heater
- Laundry: Common Area
Features
- Bathroom - Tub Shower, Ceiling Fan(s), Chair Railings, Crown Molding, Dining Area, Entry Level Bedroom, Open Floorplan, Formal/Separate Dining Room, Kitchen - Galley, Upgraded Countertops, Plaster Walls, Dry Wall
- Flooring: Ceramic Tile, Hardwood, Wood
- Windows: Double Hung
- Has basement: No
- Has fireplace: No
- Common walls with other units/homes: 2+ Common Walls
Interior area
- Total structure area: 861
- Total interior livable area: 861 sqft
- Finished area above ground: 861
- Finished area below ground: 0
Property
Parking
- Total spaces: 1
- Parking features: Assigned, Lighted, Parking Space Conveys, Private, On Street, Parking Lot
- Has uncovered spaces: Yes
- Details: Assigned Parking, Assigned Space #: 141
Accessibility
- Accessibility features: None
Features
- Levels: One
- Stories: 1
- Exterior features: Lighting, Sidewalks
- Pool features: None
- Has view: Yes
- View description: City
Lot
- Features: Downtown
Details
- Additional structures: Above Grade, Below Grade
- Parcel number: 50708910
- Zoning: RCX
- Special conditions: Standard
- Other equipment: Intercom
Construction
Type & style
- Home type: Condo
- Architectural style: Traditional
- Property subtype: Condominium
- Attached to another structure: Yes
Materials
- Brick Veneer
Condition
- Very Good
- New construction: No
- Year built: 1941
Utilities & green energy
- Sewer: Public Sewer
- Water: Public
- Utilities for property: Cable Available
Community & HOA
Community
- Security: Smoke Detector(s), Main Entrance Lock
- Condo and coop fee: $676 monthly
- Subdivision: None Available
HOA
- Has HOA: No
- Amenities included: Fitness Center, Laundry
- Services included: Parking Fee, Management, Maintenance Grounds, Common Area Maintenance, Gas, Sewer, Trash, Water
- HOA name: The Boulevard
Location
- Region: Alexandria
Financial & listing details
- Price per square foot: $377/sqft
- Tax assessed value: $360,792
- Annual tax amount: $4,094
- Date on market: 12/10/2025
- Listing agreement: Exclusive Right To Sell
- Listing terms: Cash,Conventional,VA Loan
- Inclusions: Window Ac / Heat Units
- Ownership: Condominium
Price history
| Date | Event | Price |
|---|---|---|
| 12/30/2025 | Sold | $325,000$377/sqft |
Source:  Bright MLS #VAAX2052074 Report a problem Bright MLS #VAAX2052074 Report a problem | ||
| 12/15/2025 | Contingent | $325,000$377/sqft |
Source: Bright MLS #VAAX2052074 Report a problem | ||
| 12/10/2025 | Listed for sale | $325,000-22.6%$377/sqft |
Source: Bright MLS #VAAX2052074 Report a problem | ||
| 4/6/2006 | Sold | $419,900$488/sqft |
Source: Public Record Report a problem | ||
Public tax history
| Year | Property taxes | Tax assessment |
|---|---|---|
| 2026 | $4,095 | $360,792 |
| 2025 | $4,095 +6.1% | $360,792 +6.1% |
| 2024 | $3,861 +2.3% | $340,181 |
| 2023 | $3,776 | $340,181 |
| 2022 | $3,776 -1.8% | $340,181 |
| 2021 | $3,845 | $340,181 +2.9% |
| 2020 | -- | $330,523 |
| 2019 | -- | $330,523 |
| 2018 | $2,858 -14.3% | $330,523 +3.3% |
| 2017 | $3,336 | $319,842 |
| 2016 | $3,336 +9.7% | $319,842 +9.7% |
| 2015 | $3,041 +4.3% | $291,547 +4.3% |
| 2014 | $2,914 +6.6% | $279,433 |
| 2013 | $2,733 -2.4% | $279,433 -2.4% |
| 2012 | $2,801 -5.8% | $286,410 -5.8% |
| 2011 | $2,975 -6.1% | $304,142 -6.1% |
| 2010 | $3,168 +1.9% | $323,930 -5.9% |
| 2009 | $3,108 +3% | $344,237 -3.6% |
| 2008 | $3,017 -5.2% | $357,091 -6.9% |
| 2007 | $3,184 +11.3% | $383,590 +9.3% |
| 2006 | $2,860 | $350,900 |
| 2005 | -- | -- |
Find assessor info on the county website
Neighborhood: Old Town
Nearby homes
- $210,000-- bd1 ba443 sqft906 S Washington St APT 101, Alexandria, VA 22314Sold

- $265,0001 bd1 ba632 sqft906 S Washington St APT 110, Alexandria, VA 22314Sold
- $264,0001 bd1 ba631 sqft906 S Washington St APT 306, Alexandria, VA 22314Sold

- $299,9001 bd1 ba672 sqft906 S Washington St APT 207, Alexandria, VA 22314For Sale

- $289,9001 bd1 ba672 sqft906 S Washington St APT 307, Alexandria, VA 22314For Sale
- $392,4002 bd1 ba861 sqft906 S Washington St APT 111, Alexandria, VA 22314Sold
- $385,0002 bd1 ba943 sqft906 S Washington St APT 303, Alexandria, VA 22314Sold
- $404,0002 bd2 ba961 sqft906 S Washington St APT 105, Alexandria, VA 22314Sold
Nearby schools
GreatSchools rating
- 8/10Lyles-Crouch ElementaryGrades: PK-5Distance: 0.3 mi
- 2/10Jefferson-Houston PreK-8 SchoolGrades: PK-8Distance: 0.9 mi
- 2/10Alexandria City High SchoolGrades: 9-12Distance: 2.8 mi
Schools provided by the listing agent
- District: Alexandria City Public Schools
Source: Bright MLS. This data may not be complete. We recommend contacting the local school district to confirm school assignments for this home.
Get a cash offer in 3 minutes
Find out how much your home could sell for in as little as 3 minutes with a no-obligation cash offer.
Estimated market value
$327,500
Get a cash offer in 3 minutes
Find out how much your home could sell for in as little as 3 minutes with a no-obligation cash offer.
Estimated market value
$327,500
- Virginia
- Alexandria City
- Alexandria
- 22314
- Old Town
- 906 S Washington St Apartment 211
Nearby cities
Nearby neighborhoods
Nearby zip codes
Other Alexandria Topics
