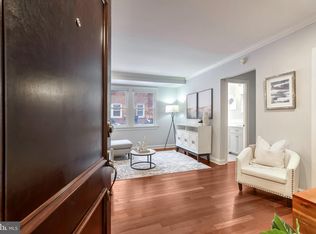
VA ASSUMABLE LOAN AT 2.5% (buyer must have eligibility to assume) Welcome to your new condo, located in the vibrant city of Old Town Alexandria, Virginia. This gorgeous top-level condo features 2 bedrooms and one full bathroom over 943 square feet. As you step inside, you'll immediately notice the timeless elegance of the hardwood flooring that flows throughout the home, adding warmth and character to each room. The living room is a bright and airy space, illuminated with natural light that streams in through large windows. The abundance of sunlight creates a welcoming ambiance, perfect for relaxing or entertaining guests. The room is enhanced by the addition of crown molding, which adds a touch of sophistication and charm. Adjacent to the living room, you'll find a formal dining room, providing an ideal space for enjoying meals with family and friends. Whether it's a casual breakfast or a formal dinner, this area offers a comfortable setting for sharing delicious food and engaging in lively conversations. The kitchen is a chef's delight, featuring stainless steel appliances and granite countertops. With ample counter space and modern amenities, this kitchen is both functional and stylish. Prepare gourmet meals or whip up your favorite recipes with ease in this well-appointed culinary space. Both bedrooms in this condo are generously sized, offering plenty of room for rest and relaxation, as well as large closets. These private retreats provide a peaceful atmosphere, allowing you to unwind and rejuvenate after a long day. Whether you're looking for a peaceful night's sleep or a cozy spot to read a book, these bedrooms provide the perfect balance of comfort and tranquility. Located in Alexandria City, this condo offers the convenience of city living. Enjoy easy access to a variety of shops, restaurants, and entertainment venues, all just moments away from your doorstep. Explore the historic charm of Old Town Alexandria or take a stroll along the scenic Potomac River waterfront. Additionally, this condo provides excellent storage capabilities, an off-street parking space, and a conveniently located bus stop right outside the building. Look no further; you are home!
Sold for $385,000
$385,000
906 S Washington St APT 303, Alexandria, VA 22314
2beds
943sqft
Condominium
Built in 1941
-- sqft lot
$415,600 Zestimate®
$408/sqft
$2,763 Estimated rent
Home value
$415,600
$382,000 - $453,000
$2,763/mo
Zestimate® history
Owner options
List your home for rent
$2,763/mo
Rent Zestimate®
Find your next renter with Zillow Rental Manager. Plus, with online applications, you can quickly screen prospective tenants – for free.
$2,763/mo
Rent Zestimate®
Refinance and save
$2,383/mo
Est. payment
Refinancing to a lower rate could help reduce your monthly payments and save thousands over the life of the loan.
$2,383/mo
Est. payment
Explore your selling options
Work with a Zillow partner agent
Leverage their expertise and Zillow's premium Showcase listings to get your home seen by more buyers.
Get startedList with your own agent
Get your home in front of millions of buyers by listing it on Zillow.
Learn how to do itSell it yourself
Take full control of how buyers see your home on Zillow by listing For Sale by Owner (FSBO).
List your homeWhat's special
Crown moldingHardwood flooringLarge closetsGranite countertopsFormal dining room
Zillow last checked:
Listing updated:
Listed by:
James Nellis 703-946-5527,
EXP Realty, LLC
Bought with:
Theresa Shoptaw, 635927
CENTURY 21 New Millennium
Source: Bright MLS,MLS#: VAAX2027910
Facts & features
Interior
Bedrooms & bathrooms
- Bedrooms: 2
- Bathrooms: 1
- Full bathrooms: 1
- Main level bathrooms: 1
- Main level bedrooms: 2
Rooms
- Room types: Living Room, Dining Room, Primary Bedroom, Bedroom 2, Kitchen, Bathroom 1
Primary bedroom
- Level: Main
- Area: 196 Square Feet
- Dimensions: 14 X 14
Bedroom 2
- Level: Main
- Area: 108 Square Feet
- Dimensions: 12 X 9
Bathroom 1
- Level: Main
- Area: 40 Square Feet
- Dimensions: 5 X 8
Dining room
- Level: Main
- Area: 72 Square Feet
- Dimensions: 8 X 9
Kitchen
- Level: Main
- Area: 49 Square Feet
- Dimensions: 7 X 7
Living room
- Level: Main
- Area: 204 Square Feet
- Dimensions: 12 X 17
Heating
- Wall Unit, Electric
Cooling
- Wall Unit(s), Electric
Appliances
- Included: Microwave, Dishwasher, Oven/Range - Gas, Refrigerator, Stainless Steel Appliance(s), Electric Water Heater
- Laundry: Shared
Features
- Ceiling Fan(s), Crown Molding, Dining Area, Entry Level Bedroom, Open Floorplan, Formal/Separate Dining Room, Upgraded Countertops, Chair Railings
- Flooring: Hardwood, Ceramic Tile, Wood
- Windows: Double Pane Windows, Double Hung
- Has basement: No
- Has fireplace: No
Interior area
- Total structure area: 943
- Total interior livable area: 943 sqft
- Finished area above ground: 943
- Finished area below ground: 0
Property
Parking
- Parking features: Off Street
Accessibility
- Accessibility features: None
Features
- Levels: One
- Stories: 1
- Pool features: None
Details
- Additional structures: Above Grade, Below Grade
- Parcel number: 50708940
- Zoning: RCX
- Special conditions: Standard
Construction
Type & style
- Home type: Condo
- Architectural style: Colonial
- Property subtype: Condominium
- Attached to another structure: Yes
Materials
- Masonry
Condition
- Very Good
- New construction: No
- Year built: 1941
Utilities & green energy
- Sewer: Public Sewer
- Water: Public
- Utilities for property: Natural Gas Available, Electricity Available
Community & HOA
Community
- Condo and coop fee: $556 monthly
- Subdivision: Old Town Alexandria
HOA
- Has HOA: No
- Amenities included: Fitness Center, Laundry
- Services included: Maintenance Structure, Insurance, Maintenance Grounds, Management, Reserve Funds, Sewer, Snow Removal, Trash, Water
- HOA name: The Boulevard
Location
- Region: Alexandria
Financial & listing details
- Price per square foot: $408/sqft
- Tax assessed value: $340,181
- Annual tax amount: $3,539
- Date on market: 9/28/2023
- Listing agreement: Exclusive Right To Sell
- Listing terms: Cash,Conventional,Assumable,VA Loan
- Ownership: Condominium
Price history
| Date | Event | Price |
|---|---|---|
| 2/28/2024 | Sold | $385,000$408/sqft |
Source:  Bright MLS #VAAX2027910 Report a problem Bright MLS #VAAX2027910 Report a problem | ||
| 11/6/2023 | Contingent | $385,000$408/sqft |
Source: Bright MLS #VAAX2027910 Report a problem | ||
| 9/28/2023 | Listed for sale | $385,000+7%$408/sqft |
Source: Bright MLS #VAAX2027910 Report a problem | ||
| 11/8/2019 | Sold | $359,900$382/sqft |
Source: Public Record Report a problem | ||
| 10/12/2019 | Pending sale | $359,900$382/sqft |
Source: Coldwell Banker Residential Brokerage - Alexandria #VAAX237786 Report a problem | ||
| 10/6/2019 | Listed for sale | $359,900$382/sqft |
Source: Coldwell Banker Residential Brokerage - Alexandria #VAAX237786 Report a problem | ||
| 8/15/2019 | Pending sale | $359,900$382/sqft |
Source: Coldwell Banker Residential Brokerage - Alexandria #VAAX237786 Report a problem | ||
| 7/12/2019 | Listed for sale | $359,900+10.7%$382/sqft |
Source: Coldwell Banker Residential Brokerage #VAAX237786 Report a problem | ||
| 3/22/2016 | Sold | $325,000-18.8%$345/sqft |
Source: Public Record Report a problem | ||
| 9/5/2007 | Sold | $400,000-0.6%$424/sqft |
Source: Public Record Report a problem | ||
| 2/9/2006 | Sold | $402,250$427/sqft |
Source: Public Record Report a problem | ||
Public tax history
| Year | Property taxes | Tax assessment |
|---|---|---|
| 2026 | $4,095 | $360,792 |
| 2025 | $4,095 +6.1% | $360,792 +6.1% |
| 2024 | $3,861 +2.3% | $340,181 |
| 2023 | $3,776 | $340,181 |
| 2022 | $3,776 -1.8% | $340,181 |
| 2021 | $3,845 | $340,181 +2.9% |
| 2020 | -- | $330,523 |
| 2019 | -- | $330,523 |
| 2018 | $2,858 -14.3% | $330,523 +3.3% |
| 2017 | $3,336 | $319,842 |
| 2016 | $3,336 +9.7% | $319,842 +9.7% |
| 2015 | $3,041 +4.3% | $291,547 +4.3% |
| 2014 | $2,914 +6.6% | $279,433 |
| 2013 | $2,733 -2.4% | $279,433 -2.4% |
| 2012 | $2,801 -5.8% | $286,410 -5.8% |
| 2011 | $2,975 -6.1% | $304,142 -6.1% |
| 2010 | $3,168 +1.9% | $323,930 -5.9% |
| 2009 | $3,108 +3% | $344,237 -3.6% |
| 2008 | $3,017 -5.2% | $357,091 -6.9% |
| 2007 | $3,184 +11.3% | $383,590 +9.3% |
| 2006 | $2,860 | $350,900 |
| 2005 | -- | -- |
Find assessor info on the county website
Neighborhood: Old Town
Nearby homes
- $210,000-- bd1 ba443 sqft906 S Washington St APT 101, Alexandria, VA 22314Sold

- $265,0001 bd1 ba632 sqft906 S Washington St APT 110, Alexandria, VA 22314Sold
- $264,0001 bd1 ba631 sqft906 S Washington St APT 306, Alexandria, VA 22314Sold

- $299,9001 bd1 ba672 sqft906 S Washington St APT 207, Alexandria, VA 22314For Sale

- $289,9001 bd1 ba672 sqft906 S Washington St APT 307, Alexandria, VA 22314For Sale
- $392,4002 bd1 ba861 sqft906 S Washington St APT 111, Alexandria, VA 22314Sold
- $325,0002 bd1 ba861 sqft906 S Washington St APT 211, Alexandria, VA 22314Sold
- $404,0002 bd2 ba961 sqft906 S Washington St APT 105, Alexandria, VA 22314Sold
Nearby schools
GreatSchools rating
- 8/10Lyles-Crouch ElementaryGrades: PK-5Distance: 0.3 mi
- 2/10Jefferson-Houston PreK-8 SchoolGrades: PK-8Distance: 0.9 mi
- 2/10Alexandria City High SchoolGrades: 9-12Distance: 2.8 mi
Schools provided by the listing agent
- Elementary: Lyles-crouch
- Middle: Jefferson-houston
- High: Alexandria City
- District: Alexandria City Public Schools
Source: Bright MLS. This data may not be complete. We recommend contacting the local school district to confirm school assignments for this home.
Get a cash offer in 3 minutes
Find out how much your home could sell for in as little as 3 minutes with a no-obligation cash offer.
Estimated market value
$415,600
Get a cash offer in 3 minutes
Find out how much your home could sell for in as little as 3 minutes with a no-obligation cash offer.
Estimated market value
$415,600
- Virginia
- Alexandria City
- Alexandria
- 22314
- Old Town
- 906 S Washington St Apartment 303
Nearby cities
Nearby neighborhoods
Nearby zip codes
Other Alexandria Topics
