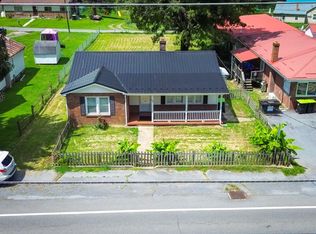
Adorable cottage style house in the town of Saltville but in Washington County. It features 3 bedrooms and 1 Bath with hard wood floors, slate tile in Kitchen and laundry, and tile in bathroom.
Contingent
$101,000
906 W Main St, Saltville, VA 24370
3beds
1,051sqft
Single Family Residence
Built in 1949
5,662 Square Feet Lot
$-- Zestimate®
$96/sqft
$-- HOA
What's special
Tile in bathroomHard wood floors
- 41 days
- 57
- 2
Zillow last checked:
Listing updated:
Listed by:
Vickie Creasy 276-759-5738,
Ideal Realty Advisors - Marion 276-782-4444
Source: SWVAR,MLS#: 112014
Facts & features
Interior
Bedrooms & bathrooms
- Bedrooms: 3
- Bathrooms: 1
- Full bathrooms: 1
Rooms
- Room types: Basement
Primary bedroom
- Level: First
Bedroom 2
- Level: First
Bedroom 3
- Level: First
Bathroom
- Level: First
Dining room
- Level: First
Kitchen
- Level: First
Living room
- Level: First
Basement
- Area: 179
Heating
- Forced Air, Oil
Cooling
- None
Appliances
- Included: Dishwasher, Range, Range Hood
Features
- Ceiling Fan(s), Newer Paint, High Speed Internet, Cable High Speed Internet
- Flooring: Tile, Wood
- Windows: Insulated Windows, Tilt Window(s)
- Has basement: Yes
- Has fireplace: No
- Fireplace features: None
Interior area
- Total structure area: 1,051
- Total interior livable area: 1,051 sqft
- Finished area above ground: 1,051
- Finished area below ground: 0
Video & virtual tour
Property
Parking
- Parking features: Aggregate
Features
- Stories: 1
- Patio & porch: Covered
- Fencing: None
- Water view: None
- Waterfront features: None
Lot
- Size: 5,662 Square Feet
- Features: Level, Rolling Slope
Details
- Parcel number: 015A132A
- Zoning: R
Construction
Type & style
- Home type: SingleFamily
- Architectural style: Cottage
- Property subtype: Single Family Residence
Materials
- Aluminum Siding, Dry Wall
- Foundation: Block
- Roof: Shingle
Condition
- Exterior Condition: Average,Interior Condition: Average
- Year built: 1949
Utilities & green energy
- Sewer: Public Sewer
- Water: Public
- Utilities for property: Water Available, Natural Gas Not Available
Community & HOA
HOA
- Has HOA: No
- Services included: None
Location
- Region: Saltville
Financial & listing details
- Price per square foot: $96/sqft
- Tax assessed value: $101,500
- Annual tax amount: $659
- Date on market: 9/23/2026
- Road surface type: Paved
Estimated market value
Not available
Estimated sales range
Not available
Not available
Price history
| Date | Event | Price |
|---|---|---|
| 10/3/2026 | Contingent | $101,000$96/sqft |
Source:  SWVAR #112014 Report a problem | ||
| 9/23/2026 | Listed for sale | $101,000+327.1%$96/sqft |
Source: SWVAR #112014 Report a problem | ||
| 1/25/2018 | Sold | $23,650-1.5%$23/sqft |
Source: Public Record Report a problem | ||
| 11/9/2017 | Listed for sale | $24,000-20.1%$23/sqft |
Source: Appalachian Realty Co. #62548 Report a problem | ||
| 11/8/2017 | Sold | $30,020-57.7%$29/sqft |
Source: Public Record Report a problem | ||
| 9/6/2017 | Listed for sale | -- |
Source: Auction.com Report a problem | ||
| 6/26/2017 | Listing removed | $70,902$67/sqft |
Source: Auction.com Report a problem | ||
| 6/13/2017 | Listed for sale | -- |
Source: Auction.com Report a problem | ||
Public tax history
| Year | Property taxes | Tax assessment |
|---|---|---|
| 2025 | $436 +35.5% | $101,500 +89% |
| 2024 | $322 | $53,700 |
| 2023 | $322 | $53,700 |
| 2022 | $322 | $53,700 |
| 2021 | $322 +2.7% | $53,700 |
| 2020 | $314 | $53,700 +7.8% |
| 2019 | $314 | $49,800 |
| 2018 | $314 +2.9% | $49,800 |
| 2017 | $305 | $49,800 +2.9% |
| 2016 | $305 | $48,400 |
| 2015 | $305 | $48,400 |
| 2014 | $305 | $48,400 |
| 2013 | -- | $48,400 |
| 2012 | -- | $48,400 |
| 2011 | -- | $48,400 |
| 2010 | -- | $48,400 |
| 2009 | -- | $48,400 +18.6% |
| 2008 | -- | $40,800 |
| 2007 | -- | $40,800 |
| 2006 | -- | $40,800 |
| 2005 | $233 -1.1% | $40,800 +4.1% |
| 2004 | $235 +5.3% | $39,200 |
| 2003 | $223 | $39,200 |
| 2002 | $223 +14.4% | $39,200 +32.4% |
| 2001 | $195 | $29,600 |
Find assessor info on the county website
Monthly payment
Est. payment
Payment breakdown
Explore the cost of this home by adjusting the details. Changes won't be saved.Climate risks
Neighborhood: 24370
Nearby schools
Schools provided by the listing agent
- Elementary: Meadowview
- Middle: Glade Spring
- High: Marion Senior
Source: SWVAR. This data may not be complete. We recommend contacting the local school district to confirm school assignments for this home.


Similar homes
- $99,9993 bd1 ba924 sqft140 Creekside Ln, Marion, VA 24354For Sale
 MLS ID #12049934, Jacob Price, YOUR HOME SOLD GUARANTEED REALTY. My State MLS
- $149,9003 bd1 ba1.2k sqft809 E Main St, Saltville, VA 24370For Sale
 MLS ID #9999999, Jennifer Collins. TVRMLS
- $55,0002 bd1 ba948 sqft445 Poor Valley Rd, Saltville, VA 24370For Sale
 MLS ID #9997158, Alex Branch. TVRMLS
- $56,0002 bd1 ba912 sqft623 1st Ave, Saltville, VA 24370For Sale

 MLS ID #111199, Joe Robinson, Highlands Real Estate| Sea Glass Marion. SWVAR
- $118,0002 bd1 ba950 sqft145 J Wilson Rd, Swords Creek, VA 24649For SaleMLS ID #112538, Chad Davis, Cedar Realty Group. SWVAR
- $135,0002 bd1 ba1k sqft417 Honeysuckle Ln, Glade Spring, VA 24340For SaleMLS ID #112085, Nancy Roberts, Deer Valley Realty Inc. SWVAR
- $95,0003 bd2 ba1.1k sqft12 Poplar St, Honaker, VA 24260For SaleMLS ID #110351, Virginia Harwood, RE/MAX At Work. SWVAR
- $140,0003 bd1 ba1.2k sqft2774 Wardell Rd, Pounding Mill, VA 24637For SaleMLS ID #111614, Ramona Simmons, Fortune Realty of Richlands. SWVAR
- $144,0002 bd1 ba1k sqft2505 White Rock Rd, Saltville, VA 24370For SaleMLS ID #103053, Vickie Creasy, Ideal Realty Advisors - Marion. SWVAR
- $115,0003 bd1 ba1k sqft1927 5th St, Richlands, VA 24641For SaleMLS ID #105876, Amanda Knepper, Dream Home Realty LLC. SWVAR
- $87,5003 bd1 ba1.3k sqft152 Vickey Dr, Richlands, VA 24641For SaleMLS ID #110795, Carolyn Baldwin Pyles, Fortune Realty of Richlands. SWVAR
- $129,0004 bd1 ba1.3k sqft38813 Widener Valley Rd, Chilhowie, VA 24319For SaleMLS ID #111715, Travis Dyson, Landmark Realty. SWVAR
- $115,0003 bd1 ba1k sqft258 Glade Hollow Dr, Lebanon, VA 24266For SaleMLS ID #93883, Shea Kuczko-Tritt, Terra Realty Group. SWVAR
- $85,0003 bd2 ba980 sqft553 Carlock Creek Rd, Chilhowie, VA 24319For SaleMLS ID #105902, Dorothy Greer, Heartland Real Estate Inc.. SWVAR
- $115,0002 bd1 ba984 sqft414 Fairfax Ave, Richlands, VA 24641For SaleMLS ID #99998, Deborah Hess, Fortune Realty of Richlands. SWVAR
- $85,0005 bd1 ba1.5k sqft171 Crestwood Dr, Honaker, VA 24260For SaleMLS ID #98080, Nathanael Osborne, BHHS- Mountain Sky Properties, Wytheville. SWVAR
- $115,0002 bd1 ba801 sqft225 W Coyner Ave, Marion, VA 24354For SaleMLS ID #109862, Nathanael Osborne, BHHS- Mountain Sky Properties, Wytheville. SWVAR
- $115,9002 bd1 ba1.1k sqft766 Chatham Hill Rd, Marion, VA 24354For SaleMLS ID #111808, John Moore, Ideal Realty Advisors - Marion. SWVAR
