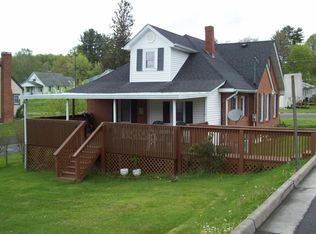
This property is currently being used as a small business. Possible coversion back to a residential property if new owner desires. Discover endless possibilities in this meticulously updated, turn-key property—perfectly configured for a professional office, boutique firm, or a dedicated home-based business. Step inside to find a modern, functional layout featuring a bright reception area, a spacious conference room, four private offices, and a dedicated kitchen/break room for your team. The building boasts outstanding capital improvements, including a brand-new roof (2026), a high-efficiency heat pump (2024), fresh flooring, and updated drop ceilings. Connected to public water, sewer, and gas, the property is fully equipped for immediate operation with high-speed internet availability to power your business. Accessibility is a major highlight, offering up to 10 total parking spaces across adequately paved front, side, and rear lots. With a successful 20+ year history housing an insurance firm and a non-profit agency, this location is proven and ready for its next chapter. Note: Property is zoned R2. A special use permit must be obtained and approved by the Town of Marion for new business operations.
Contingent
Price cut: $10K (9/9)
$129,900
766 Chatham Hill Rd, Marion, VA 24354
2beds
1,139sqft
Single Family Residence
Built in 1958
6,534 Square Feet Lot
$-- Zestimate®
$114/sqft
$-- HOA
What's special
Brand-new roofBright reception areaSpacious conference roomModern functional layoutFresh flooringUpdated drop ceilingsFour private offices
- 30 days
- 266
- 7
Zillow last checked:
Listing updated:
Listed by:
John Moore 276-200-8876,
Ideal Realty Advisors - Marion 276-782-4444
Source: SWVAR,MLS#: 111808
Facts & features
Interior
Bedrooms & bathrooms
- Bedrooms: 2
- Bathrooms: 1
- 1/2 bathrooms: 1
Primary bedroom
- Level: First
Bedroom 2
- Level: First
Bedroom 3
- Level: First
Bathroom 2
- Level: First
Dining room
- Level: First
Kitchen
- Level: First
Living room
- Level: First
Basement
- Area: 0
Heating
- Heat Pump
Cooling
- Heat Pump
Appliances
- Included: Refrigerator
Features
- Multi Phone Line, Newer Paint, High Speed Internet, Cable High Speed Internet
- Flooring: Vinyl, Luxury Vinyl
- Windows: Insulated Windows, Vinyl
- Basement: None
- Has fireplace: No
- Fireplace features: None
Interior area
- Total structure area: 1,139
- Total interior livable area: 1,139 sqft
- Finished area above ground: 1,139
- Finished area below ground: 0
Video & virtual tour
Property
Parking
- Parking features: Paved
Features
- Stories: 1
- Patio & porch: None
- Exterior features: Other
- Fencing: None
- Water view: None
- Waterfront features: None
Lot
- Size: 6,534 Square Feet
- Features: Cleared, Corner Lot
Details
- Zoning: R2
Construction
Type & style
- Home type: SingleFamily
- Architectural style: Cottage
- Property subtype: Single Family Residence
Materials
- Brick, Vinyl Siding, Dry Wall
- Foundation: Slab
- Roof: Shingle
Condition
- Exterior Condition: Good,Interior Condition: Good
- Year built: 1958
Utilities & green energy
- Sewer: Public Sewer
- Water: Public
- Utilities for property: Natural Gas Connected
Community & HOA
Community
- Security: Smoke Detector(s)
- Subdivision: Fair Heights
HOA
- Has HOA: No
- Services included: None
Location
- Region: Marion
Financial & listing details
- Price per square foot: $114/sqft
- Annual tax amount: $492
- Date on market: 9/7/2026
Estimated market value
Not available
Estimated sales range
Not available
Not available
Price history
| Date | Event | Price |
|---|---|---|
| 9/15/2026 | Contingent | $129,900$114/sqft |
Source:  SWVAR #111808 Report a problem SWVAR #111808 Report a problem | ||
| 9/9/2026 | Price change | $129,900-7.1%$114/sqft |
Source: SWVAR #111808 Report a problem | ||
| 9/7/2026 | Listed for sale | $139,900+86.5%$123/sqft |
Source: SWVAR #111808 Report a problem | ||
| 5/12/2023 | Sold | $75,000-24.6%$66/sqft |
Source: SWVAR #85770 Report a problem | ||
| 4/29/2023 | Pending sale | $99,500$87/sqft |
Source: SWVAR #85770 Report a problem | ||
| 3/23/2023 | Price change | $99,500-9.5%$87/sqft |
Source: SWVAR #85770 Report a problem | ||
| 3/8/2023 | Listed for sale | $110,000$97/sqft |
Source: SWVAR #85770 Report a problem | ||
Public tax history
Tax history is unavailable.
Monthly payment
Est. payment
Payment breakdown
Explore the cost of this home by adjusting the details. Changes won't be saved.Climate risks
Neighborhood: 24354
Nearby schools
Schools provided by the listing agent
- Elementary: Marion Elementary
- Middle: Marion
- High: Marion Senior
Source: SWVAR. This data may not be complete. We recommend contacting the local school district to confirm school assignments for this home.
Similar homes
- $165,0004 bd1 ba1.2k sqft222 Sprinkle Ave, Marion, VA 24354For Sale
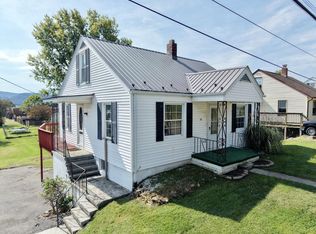
 MLS ID #112164, Vickie Stamper, Appalachian Realty Co.. SWVAR
 - $115,0002 bd1 ba801 sqft225 W Coyner Ave, Marion, VA 24354For Sale
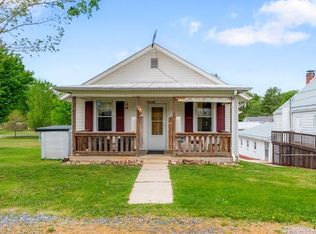 MLS ID #109862, Nathanael Osborne, BHHS- Mountain Sky Properties, Wytheville. SWVAR
 - $--2 bd3 ba1.4k sqft1241 Cleghorn Valley Rd, Marion, VA 24354Auction
 Auction.com 1
 - $165,0002 bd1 ba1.1k sqft417 Staley St, Marion, VA 24354For Sale
 MLS ID #111176, Pamela G Montgomery, BHHS- Mountain Sky Properties, Wytheville. SWVAR
 - $159,9992 bd2 ba1.1k sqft331 Hulldale Ave, Marion, VA 24354For Sale
 MLS ID #427525, Ellen Crowgey, Keller Williams New River Valley. New River Valley AOR
 - $160,0003 bd2 ba1.1k sqft815 N Main St, Marion, VA 24354For SaleMLS ID #104695, Joe Robinson, Highlands Real Estate| Sea Glass Marion. SWVAR
- $114,9002 bd1 ba960 sqft239 Currin Valley Rd, Marion, VA 24354For SaleMLS ID #103654, Joe Robinson, Highlands Real Estate| Sea Glass Marion. SWVAR
- $189,9003 bd1 ba1k sqft855 Goolsby St, Marion, VA 24354For SaleMLS ID #103451, Robin Pennington Bise, Robin's Nest Realty LLC. SWVAR
- $149,9004 bd2 ba1.4k sqft513 Adwolfe Rd, Marion, VA 24354For SaleMLS ID #112061, Jesse Owens, Owens & Company. SWVAR
- $189,0003 bd1 ba1.1k sqft539 Friendly Cir, Marion, VA 24354For SaleMLS ID #428699, Pamela Montgomery, Berkshire Hathaway Home Services Mountain Sky Properties-Wythev. New River Valley AOR
- $174,9003 bd1 ba1k sqft464 Adwolfe Rd, Marion, VA 24354For SaleMLS ID #110511, Terri Morphew Blevins, Deer Valley Realty Inc. SWVAR
- $69,0002 bd1 ba768 sqft1308 Scratch Gravel Rd, Marion, VA 24354For SaleMLS ID #111284, Vickie Stamper, Appalachian Realty Co.. SWVAR
- $170,0003 bd2 ba1.1k sqft1228 Spring Valley Rd, Marion, VA 24354For SaleMLS ID #111289, Vicki Seagle, Short Way Real Estate Inc. SWVAR
- $169,0003 bd1 ba1.2k sqft801 Adwolfe Rd, Marion, VA 24354For SaleMLS ID #110070, Mary Don, Appalachian Realty Co.. SWVAR
- $190,0003 bd2 ba1.1k sqft2777 Scratch Gravel Rd, Marion, VA 24354For SaleMLS ID #111903, Bethany Wisdom, Greater Impact Realty Kingsport. SWVAR
- $119,9994 bd1 ba1.3k sqft2809 Freestone Valley Rd, Tannersville, VA 24377For SaleMLS ID #103856, Joseph Sean Buchanan, Appalachian Realty Co.. SWVAR
- $179,0003 bd2 ba1.6k sqft2122 Wren Ln, Marion, VA 24354For SaleMLS ID #109626, Joe Robinson, Highlands Real Estate| Sea Glass Marion. SWVAR
- $133,0004 bd1 ba1.1k sqft16738 Highlands Pkwy, Whitetop, VA 24292For SaleMLS ID #100899, Diana Goodwin, Angela Brown & Associates. SWVAR
- $159,9003 bd1 ba1.5k sqft5402 Sugar Grove Hwy, Sugar Grove, VA 24375For SaleMLS ID #110768, Dorothy Greer, Heartland Real Estate Inc.. SWVAR
