Welcome to this spacious 3-bedroom, 3-bath manufactured home situated on 0.39 acres of OWNED LAND in Sebring—no lot rent! Offering a functional split-bedroom floor plan, this home provides plenty of space and privacy. At the heart of the home is the large kitchen, featuring abundant cabinet and counter space, a center island with breakfast bar, and a double oven—perfect for everyday meals and entertaining. The primary bedroom features its own private bath, while two additional bedrooms offer flexibility for family, guests, or a home office. A convenient full bath with laundry adds to the home's functionality. Step outside to the large screened porch, an ideal spot to relax and enjoy the Florida weather. The spacious fenced-in yard provides plenty of room for pets, gardening, outdoor activities, or creating your own backyard retreat. A covered carport offers convenient parking and additional protection from the elements. With owned land, generous indoor and outdoor living spaces, and a convenient Sebring location, this property is ready to welcome its next owner!
For sale
Price cut: $10K (9/8)
$199,900
906 Whatley Ct, Sebring, FL 33870
3beds
1,440sqft
Manufactured Home
Built in 1981
-- sqft lot
$-- Zestimate®
$139/sqft
$-- HOA
What's special
Spacious fenced-in yardFunctional split-bedroom floor planLarge screened porchDouble ovenLarge kitchenCovered carport
- 65 days
- 167
- 22
Zillow last checked:
Listing updated:
Listed by:
Tania Bobe 863-270-2138,
LPT Realty, LLC
Source: MIAMI,MLS#: A12057630 Originating MLS: A-Miami Association of REALTORS
Originating MLS: A-Miami Association of REALTORSFacts & features
Interior
Bedrooms & bathrooms
- Bedrooms: 3
- Bathrooms: 3
- Full bathrooms: 2
- 1/2 bathrooms: 1
Other
- Area: 334.65 Square Feet
- Dimensions: 29.10x11.5
Other
- Area: 115 Square Feet
- Dimensions: 10x11.5
Other
- Area: 140.36 Square Feet
- Dimensions: 12.10x11.6
Other
- Area: 121.8 Square Feet
- Dimensions: 10.5x11.6
Other
- Area: 155.44 Square Feet
- Dimensions: 13.4x11.6
Other
- Area: 156.4 Square Feet
- Dimensions: 13.6x11.5
Other
- Area: 621.27 Square Feet
- Dimensions: 53.10x11.7
Heating
- Central, Electric
Cooling
- Central Air, Electric
Appliances
- Included: Dishwasher, Dryer, Electric Range, Microwave, Refrigerator, Oven, Washer
Features
- Other
- Flooring: Vinyl
Interior area
- Total structure area: 1,440
- Total interior livable area: 1,440 sqft
Video & virtual tour
Property
Parking
- Total spaces: 2
- Parking features: Other
- Carport spaces: 2
Features
- Stories: 1
- Patio & porch: Screened Porch
- View description: None
Lot
- Features: 1/4 To Less Than 1/2 Acre Lot
Details
- Parcel number: C27342802000000080
- Zoning: M1
Construction
Type & style
- Home type: MobileManufactured
- Property subtype: Manufactured Home
Materials
- Concrete Block Construction
- Roof: Metal
Condition
- Year built: 1981
Utilities & green energy
- Sewer: Other
- Water: Municipal Water
Community & HOA
Community
- Features: None, No Subdiv/Park Info
- Subdivision: Sebring Hills Mobile Estat
HOA
- Has HOA: No
Location
- Region: Sebring
Financial & listing details
- Price per square foot: $139/sqft
- Tax assessed value: $126,520
- Annual tax amount: $1,295
- Date on market: 7/30/2026
- Listing terms: All Cash,Conventional,FHA,VA Loan
Estimated market value
Not available
Estimated sales range
Not available
Not available
Price history
| Date | Event | Price |
|---|---|---|
| 9/8/2026 | Price change | $199,900-4.8%$139/sqft |
Source: HFMLS #326710 Report a problem | ||
| 7/30/2026 | Listed for sale | $209,900+146.9%$146/sqft |
Source: HFMLS #326710 Report a problem | ||
| 10/20/2023 | Sold | $85,000+41.7%$59/sqft |
Source: Public Record Report a problem | ||
| 8/28/2019 | Sold | $60,000$42/sqft |
Source: Public Record Report a problem | ||
Public tax history
| Year | Property taxes | Tax assessment |
|---|---|---|
| 2025 | $1,294 +3.3% | $106,128 +2.9% |
| 2024 | $1,253 -22.1% | $103,137 -4% |
| 2023 | $1,608 +10.2% | $107,447 +21.3% |
| 2022 | $1,460 +11.2% | $88,548 +35.4% |
| 2021 | $1,313 +4.5% | $65,395 +0.5% |
| 2020 | $1,257 | $65,038 +7% |
| 2019 | $1,257 +7.9% | $60,778 -2.4% |
| 2018 | $1,165 +2.1% | $62,247 +12.5% |
| 2017 | $1,141 +16.6% | $55,355 +28.9% |
| 2016 | $979 +11.5% | $42,937 -10.4% |
| 2015 | $878 -5.2% | $47,919 |
| 2014 | $926 | -- |
| 2013 | -- | -- |
| 2012 | -- | -- |
| 2011 | -- | -- |
| 2010 | -- | -- |
| 2009 | -- | -- |
| 2008 | -- | -- |
| 2007 | -- | -- |
| 2006 | -- | -- |
| 2005 | -- | -- |
| 2004 | -- | -- |
| 2003 | -- | -- |
| 2002 | -- | -- |
| 2001 | -- | -- |
| 2000 | -- | -- |
Find assessor info on the county website
Monthly payment
Climate risks
Neighborhood: 33870
Similar homes
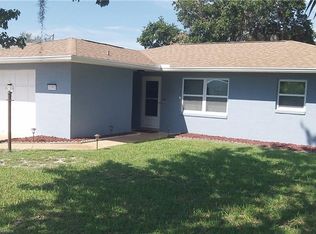
- $195,9002 bd2 ba1.2k sqft3713 Camry Ct, Sebring, FL 33872For Sale
 MLS ID #328013, Matthew Christian. HFMLS
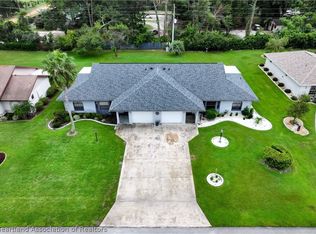
 - $210,0003 bd2 ba1.3k sqft3126 MARLIN DRIVE, SEBRING, FL 33870For Sale
 MLS ID #L4964796, Yolanda Floyd, COLDWELL BANKER REALTY. Stellar MLS
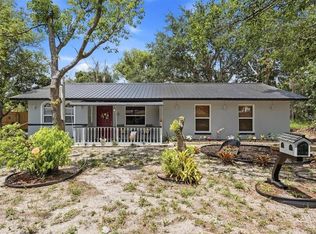
 - $199,0002 bd1 ba1k sqft504 FIAT AVENUE, SEBRING, FL 33872For Sale
 MLS ID #TB8546352, Kristen Comstock, LPT REALTY, LLC. Stellar MLS
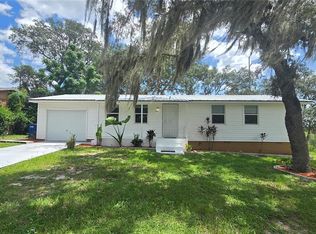
 - $188,0004 bd3 ba1.3k sqft2102 ORANGE BLOSSOM AVENUE, SEBRING, FL 33870For Sale
 MLS ID #P4939786, Kenneth Oxsalida, PARADISE REAL ESTATE INTL. Stellar MLS
 - $195,0003 bd2 ba1.5k sqft201 E MAXANNA, SEBRING, FL 33875For SaleMLS ID #O6422566, Rosmery Carter, OLYMPUS EXECUTIVE REALTY INC. Stellar MLS
- $210,5002 bd2 ba1.3k sqft4310 VANTAGE CIRCLE, SEBRING, FL 33872For SaleMLS ID #L4964427, Casandra Vann, KELLER WILLIAMS REALTY. Stellar MLS
- $235,0002 bd2 ba1.1k sqft4838.000 - Hidden Creek Vi, Sebring, FL 33870For Sale
 MLS ID #A12063914, Lilisbet Diaz Rodriguez, LPT Realty, LLC. MIAMI
 - $229,0002 bd2 ba1.2k sqft2209 HIDDEN CREEK CIRCLE, SEBRING, FL 33870For SaleMLS ID #OM731349, Emily Jones, RE/MAX REALTY PLUS. Stellar MLS
- $225,0002 bd2 ba1.1k sqft738 LEMANS DRIVE, SEBRING, FL 33872For SaleMLS ID #TB8539634, Benjamin Toaff, NEX-GEN FLORIDA REALTY, INC.. Stellar MLS
- $239,9002 bd2 ba1.3k sqft306 LARK TERRACE, SEBRING, FL 33872For SaleMLS ID #C7529190, Andrew Bishop, KW FLORIDA LIVING. Stellar MLS
- $119,9003 bd2 ba1.2k sqft2038.000 - Orange Villa, Sebring, FL 33870For SaleMLS ID #A12063930, Lilisbet Diaz Rodriguez, LPT Realty, LLC. MIAMI
- $185,0002 bd2 ba1.2k sqft4827 CADAGUA DRIVE, SEBRING, FL 33872For SaleMLS ID #B4902345, Mandy Thompson, PALMETTO LEGACY REALTY. Stellar MLS
- $264,9003 bd3 ba1.5k sqft3524 BRISTOL STREET, SEBRING, FL 33872For SaleMLS ID #TB8535163, Luke Holland, FUTURE HOME REALTY INC. Stellar MLS
