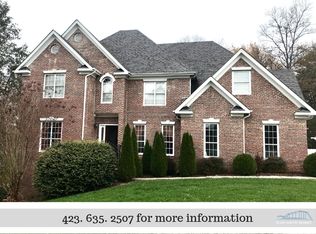
Magically situated on 1.95 aces of lush, green space surrounded in a tree framed privacy with in-ground pool and multiple outdoor areas of living. Ideal property for play and pets with a home that reflects complete love and pride of ownership throughout time in this brick two story with daylight, walk-out lower level with NEW concrete composite siding, fascia, soffits, roof and gutters. And while that may not make your heart flutter, the New kitchen and master bath will BUT we think this one will have you at the street! The tone is immediately set upon entry of the two story foyer boasting volume with a seamless, flow of living and dining with all opening to an outdoors of multiple living areas to include an in-ground pool and hot tub. Freshly finished site hardwoods and soft whites reinforce the sophistication of this beautifully and professionally renovated home. Perfectly redesigned for the next chapter of their lives welcoming the kids back with partners and grandchildren. However, work is sending them elsewhere. Furniture quality cabinets with soft close doors and drawers, quartzite counters and new stainless appliances drawn and built to maximize food prep, service and storage will meet the approval of the most discriminating of chefs! Kitchen dining is completely open to the two story family room with fireplace that fills both rooms with an abundance of natural light. Master retreat is located on the main level with hardwood floors, trey ceiling and French doors that open to all outdoor patios, pool and hot tub. Second level offers three guest suites with bonus room and incredible storage or four guest suites. One suite is a private en-suite for the ideal guest suite. And it only gets better in the daylight, walk-out lower level with media area and game or rec room and full bath. This area lends itself to doubling as an In-Law suite with a third garage that will easily park two vehicles in tandem. Just add a driveway! Located in the county with much lower with much lower property taxes but all the perks of urban convenience - just minutes from all the local shopping and dining at Cambridge Square, great grocery choices to fit all personalities and palates, Hamilton Place Mall and the Chattanooga Airport. VW Nature Center for hiking and biking is a quick car ride away along with Veteran's Park. Home with Land. No Place Like It! ***24 HOUR FIRST RIGHT OF REFUSAL TO SELL HOME.
Sold for $787,500
$787,500
9061 Dayflower Dr, Ooltewah, TN 37363
4beds
4,471sqft
Single Family Residence
Built in 1998
1.93 Acres Lot
$851,900 Zestimate®
$176/sqft
$3,698 Estimated rent
Home value
$851,900
$809,000 - $903,000
$3,698/mo
Zestimate® history
Owner options
List your home for rent
$3,698/mo
Rent Zestimate®
Find your next renter with Zillow Rental Manager. Plus, with online applications, you can quickly screen prospective tenants – for free.
$3,698/mo
Rent Zestimate®
Refinance and save
$4,827/mo
Est. payment
Refinancing to a lower rate could help reduce your monthly payments and save thousands over the life of the loan.
$4,827/mo
Est. payment
Explore your selling options
Work with a Zillow partner agent
Leverage their expertise and Zillow's premium Showcase listings to get your home seen by more buyers.
Get startedList with your own agent
Get your home in front of millions of buyers by listing it on Zillow.
Learn how to do itSell it yourself
Take full control of how buyers see your home on Zillow by listing For Sale by Owner (FSBO).
List your homeWhat's special
Bonus roomHot tubFrench doorsSoft whitesIncredible storageTrey ceilingFurniture quality cabinets
Zillow last checked:
Listing updated:
Listed by:
Linda Brock 423-364-4663,
Real Estate Partners Chattanooga LLC
Bought with:
Andre Shved, 343883
Bridge City Realty, LLC
Source: Greater Chattanooga Realtors,MLS#: 1379233
Facts & features
Interior
Bedrooms & bathrooms
- Bedrooms: 4
- Bathrooms: 5
- Full bathrooms: 4
- 1/2 bathrooms: 1
Primary bedroom
- Level: First
Bedroom
- Level: Second
Bedroom
- Level: Second
Bedroom
- Level: Second
Bedroom
- Level: Second
Bathroom
- Description: Full Bathroom
- Level: First
Bathroom
- Description: Bathroom Half
- Level: First
Bathroom
- Description: Full Bathroom
- Level: Second
Bathroom
- Description: Full Bathroom
- Level: Second
Bathroom
- Description: Full Bathroom
- Level: Basement
Bonus room
- Description: Special Room
- Level: Basement
Dining room
- Level: First
Family room
- Level: First
Living room
- Level: First
Other
- Description: Foyer: Level: First
Other
- Description: Breakfast Room: Level: First
Heating
- Central, Electric, Natural Gas
Cooling
- Central Air, Electric, Multi Units
Appliances
- Included: Convection Oven, Dishwasher, Free-Standing Electric Range, Gas Water Heater, Microwave, Tankless Water Heater
- Laundry: Electric Dryer Hookup, Gas Dryer Hookup, Laundry Room, Washer Hookup
Features
- Cathedral Ceiling(s), Double Vanity, Entrance Foyer, Eat-in Kitchen, Granite Counters, High Ceilings, Pantry, Primary Downstairs, Soaking Tub, Walk-In Closet(s), Separate Shower, Tub/shower Combo, Separate Dining Room
- Flooring: Carpet, Hardwood, Tile
- Basement: Finished,Partial
- Number of fireplaces: 1
- Fireplace features: Den, Family Room, Gas Log
Interior area
- Total structure area: 4,471
- Total interior livable area: 4,471 sqft
Property
Parking
- Total spaces: 3
- Parking features: Garage Door Opener, Off Street, Kitchen Level
- Attached garage spaces: 3
Features
- Levels: Three Or More
- Patio & porch: Deck, Patio, Porch
- Pool features: In Ground
- Has spa: Yes
- Fencing: Fenced
Lot
- Size: 1.93 Acres
- Dimensions: 437 x 209
- Features: Gentle Sloping, Level, Sprinklers In Front, Sprinklers In Rear, Split Possible, Wooded
Details
- Parcel number: 140n A 008
Construction
Type & style
- Home type: SingleFamily
- Property subtype: Single Family Residence
Materials
- Brick, Fiber Cement
- Foundation: Block
- Roof: Asphalt
Condition
- New construction: No
- Year built: 1998
Utilities & green energy
- Sewer: Septic Tank
- Water: Public
- Utilities for property: Cable Available, Electricity Available, Phone Available, Underground Utilities
Community & HOA
Community
- Security: Smoke Detector(s), Security System
- Subdivision: Chestnut Cove
HOA
- Has HOA: Yes
- HOA fee: $180 annually
Location
- Region: Ooltewah
Financial & listing details
- Price per square foot: $176/sqft
- Tax assessed value: $648,800
- Annual tax amount: $2,430
- Date on market: 9/14/2023
- Listing terms: Cash,Conventional,Owner May Carry
Price history
| Date | Event | Price |
|---|---|---|
| 10/10/2023 | Sold | $787,500-0.9%$176/sqft |
Source: Greater Chattanooga Realtors #1379233 Report a problem | ||
| 10/1/2023 | Contingent | $795,000$178/sqft |
Source: Greater Chattanooga Realtors #1379233 Report a problem | ||
| 9/14/2023 | Listed for sale | $795,000+85.3%$178/sqft |
Source: Greater Chattanooga Realtors #1379233 Report a problem | ||
| 11/7/2017 | Listing removed | $429,000$96/sqft |
Source: Coldwell Banker Pryor Realty, Inc. #1269059 Report a problem | ||
| 9/18/2017 | Price change | $429,000-4.6%$96/sqft |
Source: Coldwell Banker Pryor Realty, Inc. #1269059 Report a problem | ||
| 8/21/2017 | Listed for sale | $449,900+17.8%$101/sqft |
Source: Coldwell Banker Pryor Realty, Inc. #1269059 Report a problem | ||
| 11/23/2005 | Sold | $382,000+31.7%$85/sqft |
Source: Public Record Report a problem | ||
| 6/11/2001 | Sold | $290,000+866.7%$65/sqft |
Source: Public Record Report a problem | ||
| 4/13/1998 | Sold | $30,000$7/sqft |
Source: Public Record Report a problem | ||
Public tax history
| Year | Property taxes | Tax assessment |
|---|---|---|
| 2025 | $2,467 +1.5% | $162,200 +49.8% |
| 2024 | $2,431 | $108,250 |
| 2023 | $2,431 | $108,250 |
| 2022 | $2,431 +0.4% | $108,250 |
| 2021 | $2,422 -11.7% | $108,250 +9.2% |
| 2020 | $2,742 | $99,150 +3.9% |
| 2019 | $2,742 +3.9% | $95,400 |
| 2018 | $2,638 -0.3% | $95,400 |
| 2017 | $2,647 -0.6% | $95,400 |
| 2016 | $2,664 | -- |
| 2015 | $2,664 | $96,000 |
| 2014 | $2,664 | -- |
| 2013 | -- | $96,000 -3.8% |
| 2012 | -- | $99,825 |
| 2011 | -- | $99,825 +1.2% |
| 2010 | -- | $98,650 |
| 2009 | -- | $98,650 +11.7% |
| 2008 | -- | $88,325 |
| 2007 | -- | $88,325 |
| 2006 | -- | $88,325 |
| 2005 | -- | $88,325 +20.1% |
| 2004 | -- | $73,550 |
| 2003 | -- | $73,550 |
| 2002 | -- | $73,550 |
| 2001 | -- | $73,550 +12.6% |
| 2000 | -- | $65,300 |
Find assessor info on the county website
Neighborhood: 37363
Nearby homes
- $45,0001 Acres9115 Dayflower Dr, Ooltewah, TN 37363Off Market
- $483,1003 bd2 ba2.1k sqft9229 Dayflower Dr, Ooltewah, TN 37363Off Market

- $617,4004 bd3 ba3.3k sqft9187 Dayflower Dr, Ooltewah, TN 37363Off Market
- $654,500-- bd3 ba3.6k sqft4365 Balsamwood Ln, Ooltewah, TN 37363Off Market
- $612,800-- bd3 ba2.9k sqft8965 Dayflower Dr, Ooltewah, TN 37363Off Market
- $525,600-- bd3 ba2.4k sqft9560 Salisbury Ln, Ooltewah, TN 37363Off Market
- $593,9005 bd4 ba3.7k sqft9548 Salisbury Ln, Ooltewah, TN 37363Off Market
- $544,400-- bd2 ba2.3k sqft9263 Dayflower Dr, Ooltewah, TN 37363Off Market
Nearby schools
GreatSchools rating
- 7/10Wolftever Creek Elementary SchoolGrades: PK-5Distance: 1.3 mi
- 7/10Ooltewah Middle SchoolGrades: 6-8Distance: 1.3 mi
- 5/10Ooltewah High SchoolGrades: 9-12Distance: 3.2 mi
Schools provided by the listing agent
- Elementary: Wolftever Creek Elementary
- Middle: Ooltewah Middle
- High: Ooltewah
Source: Greater Chattanooga Realtors. This data may not be complete. We recommend contacting the local school district to confirm school assignments for this home.
Get a cash offer in 3 minutes
Find out how much your home could sell for in as little as 3 minutes with a no-obligation cash offer.
Estimated market value
$851,900
Get a cash offer in 3 minutes
Find out how much your home could sell for in as little as 3 minutes with a no-obligation cash offer.
Estimated market value
$851,900
- Tennessee
- Hamilton County
- Ooltewah
- 37363
- 9061 Dayflower Dr
Nearby cities
Nearby zip codes
Other Ooltewah Topics
