Skip main navigation
Off market
  • $614,400

    9187 Dayflower Dr, Ooltewah, TN 37363

    4beds
    3,391sqft
    SingleFamily
    Built in 1999
    0.37 Acres Lot
    $614,400 Zestimate®
    $181/sqft
    $2,911 Estimated rent

    Home value

    $614,400

    $584,000 - $645,000

    $2,911/mo

    Zestimate® history
    Loading
    Loading...

    Owner options

    List your home for rent

    $2,911/mo

    Rent Zestimate®

    Find your next renter with Zillow Rental Manager. Plus, with online applications, you can quickly screen prospective tenants – for free.

    Learn more

    $2,911/mo

    Rent Zestimate®

    Refinance and save

    $3,628/mo

    Est. payment

    Refinancing to a lower rate could help reduce your monthly payments and save thousands over the life of the loan.

    See today's rates

    $3,628/mo

    Est. payment

    Explore your selling options

    Work with a Zillow partner agent

    Leverage their expertise and Zillow's premium Showcase listings to get your home seen by more buyers.

    Get started

    List with your own agent

    Get your home in front of millions of buyers by listing it on Zillow.

    Learn how to do it

    Sell it yourself

    Take full control of how buyers see your home on Zillow by listing For Sale by Owner (FSBO).

    List your home

    What's special

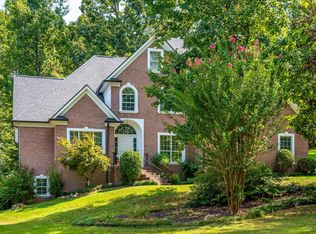
    PENDING-NO MORE SHOWINGS-BEAUTIFUL and spacious 4 bedroom, 3 FULL bath home situated on oversized lot in Chestnut Cove Subdivision in picturesque Ooltewah, TN. The curb appeal is undeniable with this stately home with side loading double garage (third lower garage), FULLY fenced in terraced backyard. Privacy abounds in this wonderfully laid out outdoor living area. Relax in your comfortable screened in porch perched over the beautiful wooded and terraced lot. Outdoor sunning/grilling deck accesses the first of 2 terraces of grassy level areas, perfect for playground equipment, or for pets or kids to run and play. Lower deck off finished REC room in basement is covered and easily accessed as well. Large double back gate for easy access for larger items well as an under arbor single gate off driveway area. If STORAGE is what you are searching for, this home OFFERS very large closets and additional "finished" under eaves storage areas, as well as large utility/workroom off finished area of basement that opens up into the oversized 3rd garage area, large enough for car, storage, work area, landscape equipment and more! Kitchen is AMAZINGLY large and so functional. MANY cabinets here with pullouts and a custom double built-in pantry, built-in DESK area and breakfast bar. ALL with beautiful granite and under cabinet speciality lighting. FULL bath on main area with granite and tiled floor, COZY library or office with french doors and formal dining room add to this home's appeal. Master is HUGE with separate sitting area, walk-in closet, jetted tub and separate shower and toilet closet. COME take a look at this wonderful home today and see the possibilities for yourself!

    This property is not currently displayed as for sale or rent on Zillow. This may be different from what's on other websites or public sources.

    Facts & features

    Interior

    Bedrooms & bathrooms
    • Bedrooms: 4
    • Bathrooms: 3
    • Full bathrooms: 3
    Heating
    • Other, Electric
    Cooling
    • Central
    Appliances
    • Included: Dishwasher, Microwave, Range / Oven
    Features
    • Flooring: Tile, Carpet, Hardwood
    • Has fireplace: Yes
    Interior area
    • Total interior livable area: 3,391 sqft

    Property

    Parking
    • Total spaces: 3
    • Parking features: Garage - Attached
    Features
    • Exterior features: Vinyl, Brick
    Lot
    • Size: 0.37 Acres
    Details
    • Parcel number: 140NA006

    Construction

    Type & style
    • Home type: SingleFamily
    Materials
    • Roof: Other
    Condition
    • Year built: 1999

    Utilities & green energy

    • Utilities for property: Telephone Lines/Under Ground, Electric Lines/Under Ground

    Community & HOA

    HOA
    • Has HOA: Yes
    • HOA fee: $20 monthly
    Location
    • Region: Ooltewah

    Financial & listing details

    • Price per square foot: $181/sqft
    • Tax assessed value: $591,200
    • Annual tax amount: $2,249

    Price history

    DateEventPrice
    5/19/2023Sold$550,000-1.6%$162/sqft
    Source: Greater Chattanooga Realtors #1371400 Report a problem
    4/17/2023Contingent$559,000$165/sqft
    Source: Greater Chattanooga Realtors #1371400 Report a problem
    4/3/2023Listed for sale$559,000+49.1%$165/sqft
    Source: Greater Chattanooga Realtors #1371400 Report a problem
    5/23/2019Sold$375,000$111/sqft
    Source: Greater Chattanooga Realtors #1294085 Report a problem
    4/10/2019Pending sale$375,000$111/sqft
    Source: Keller Williams Realty Greater Downtown #1294085 Report a problem
    2/2/2019Price change$375,000-3.8%$111/sqft
    Source: Keller Williams Realty Greater Downtown #1294085 Report a problem
    1/10/2019Price change$390,000-2.5%$115/sqft
    Source: Keller Williams Realty Greater Downtown #1294085 Report a problem
    9/22/2018Price change$400,000+3.9%$118/sqft
    Source: Owner Report a problem
    9/8/2018Listed for sale$385,000+26.3%$114/sqft
    Source: Owner Report a problem
    3/11/2016Sold$304,900$90/sqft
    Source: Public Record Report a problem
    2/5/2016Listed for sale$304,900+10.9%$90/sqft
    Source: RE/MAX Properties #1240612 Report a problem
    6/3/2013Sold$275,000-5.1%$81/sqft
    Source: Public Record Report a problem
    4/11/2013Listed for sale$289,900+64.7%$85/sqft
    Source: resultsmls.com #1193117 Report a problem
    8/30/2012Sold$176,000-4.8%$52/sqft
    Source: Public Record Report a problem
    8/4/2012Price change$184,900-7.1%$55/sqft
    Source: The Welborn Co dba Riverview Properties #1178468 Report a problem
    7/14/2012Price change$199,000-9.3%$59/sqft
    Source: The Welborn Co dba Riverview Properties #1178468 Report a problem
    6/19/2012Price change$219,500-6.6%$65/sqft
    Source: The Welborn Co dba Riverview Properties #1178468 Report a problem
    5/10/2012Listed for sale$235,000+22.7%$69/sqft
    Source: The Welborn Co dba Riverview Properties #1178468 Report a problem
    3/14/2011Sold$191,495+571.9%$56/sqft
    Source: Public Record Report a problem
    7/30/1997Sold$28,500$8/sqft
    Source: Public Record Report a problem

    Public tax history

    YearProperty taxesTax assessment
    2025$2,249 +1.6%$147,800 +50%
    2024$2,214 $98,550
    2023$2,214 $98,550
    2022$2,214 +0.4%$98,550
    2021$2,205 +5.5%$98,550 +30.4%
    2020$2,090 $75,575
    2019$2,090 $75,575
    2018$2,090 -0.4%$75,575
    2017$2,099 +5.9%$75,575
    2016$1,983 --
    2015$1,983 $71,375
    2014$1,983 -8%--
    2013$2,156 $71,375 -8.5%
    2012$2,156 $77,975
    2011$2,156 $77,975
    2010-- $77,975
    2009-- $77,975 +13.3%
    2008-- $68,850
    2007-- $68,850
    2006-- $68,850
    2005-- $68,850 +18.5%
    2004-- $58,125
    2003-- $58,125
    2002-- $58,125
    2001-- $58,125 +6%
    2000-- $54,825
    Find assessor info on the county website

    Neighborhood: 37363

    Nearby schools

    GreatSchools rating
    Schools provided by the listing agent
    • Elementary: Wolftever Elementary School/HA
    • Middle: Ooltewah Middle
    • High: Ooltewah

    Source: The MLS. This data may not be complete. We recommend contacting the local school district to confirm school assignments for this home.

    Get a cash offer in 3 minutes
    Find out how much your home could sell for in as little as 3 minutes with a no-obligation cash offer.
    Estimated market value
    $614,400
    Get a cash offer in 3 minutes
    Find out how much your home could sell for in as little as 3 minutes with a no-obligation cash offer.
    Estimated market value
    $614,400