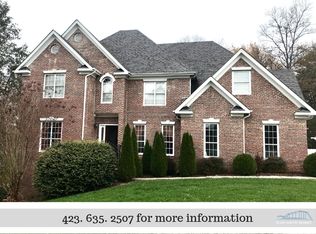
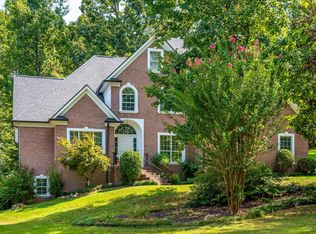
One-level, Open Floor Plan Home In The Highly Desirable Subdivision Of Chestnut Cove. As You Enter The Foyer Into The Stunning Great Room With An Abundance Of Windows For Natural Lighting And Gas Fireplace, You Will Love The Hardwood Flooring. Formal Dining Room With Hardwood Flooring And 11' /- Ceiling. Bright And Sunny Eat-in Kitchen With Hardwood Flooring, Granite Counter Tops, Pantry, And An Abundance Of Cabinet And Counter Space. Luxurious Master Suite With A 21'9 X 5'6 /- Walk-in Closet. Master Bath Offers His And Her Vanities With Corian Countertops, Jetted Tub, And Separate Shower. There Are Two Additional Bedrooms With A Split Design And A Jack And Jill Bathroom. Entertaining Deck And Patio That Overlooks The Private, Mature Landscaped, And Level Yard. Spacious Two-car Garage. Community Sidewalks, Gas Lights And Underground Utilities. Zoned For Wolftever Elementary, Ooltewah Middle And Ooltewah High Schools. Approx. 2,189 /- Sq. Ft. Convenient To I-75, Entertainment, Shopping, Airport, Downtown Chattanooga And Cleveland, Tn. 03/25/13 Neighborhood Description Community sidewalks, gas lights and underground utilities. Zoned for Wolftever Elementary, Ooltewah Middle and Ooltewah High Schools. Approx. 2,189 +/- sq. ft. Convenient to I-75, entertainment, shopping, airport, downtown Chattanooga and Cleveland, TN.
This property is off market, which means it's not currently listed for sale or rent on Zillow. This may be different from what's available on other websites or public sources.