Spectacular pool home located just 20 minutes from downtown Tampa in the gated community of The Sanctuary! This home boasts four bedrooms plus an office with 2.5 baths and two-car garage. Once inside you are greeted by an amazing view of the pond from the main living areas and the primary bedroom on the first floor. No flood insurance required. Relax in the pool or spa under the huge screen enclosed lanai overlooking the pond and wooded area across. Fire Pit area out by the pond. Privacy abounds in this special home. The kitchen is open to the living and dining rooms with upgrades that include Corian countertops, designer back splash, recessed lighting, ceramic tile flooring, and 42" wood cabinets with molding. The spacious owner’s suite has a walk-in closet, large en-suite bath with shower and garden tub, plus private access to the pool and spa. In addition to the 4 bedrooms, there is a separate home office. Many upgrades to this beautiful home including custom lighting and ceiling fans. The Sanctuary community also offers a large pool, with a water slide, fitness center, community club room with a catering kitchen, basketball court, park and playground. Super easy access to downtown Tampa, I-75, the Selman Crosstown Expressway and I-4 which can take you to Tampa or Orlando. Welcome home to fun in the Florida sun with all the sporting events that Tampa Bay has to offer.
Sold for $535,000
$535,000
9061 PINEBREEZE DRIVE, RIVERVIEW, FL 33578
4beds
2,524sqft
Single Family Residence
Built in 2002
7,569 Square Feet Lot
$523,900 Zestimate®
$212/sqft
$2,153 Estimated rent
Home value
$523,900
$498,000 - $550,000
$2,153/mo
Zestimate® history
Owner options
List your home for rent
$2,153/mo
Rent Zestimate®
Find your next renter with Zillow Rental Manager. Plus, with online applications, you can quickly screen prospective tenants – for free.
$2,153/mo
Rent Zestimate®
Refinance and save
$3,771/mo
Est. payment
Refinancing to a lower rate could help reduce your monthly payments and save thousands over the life of the loan.
$3,771/mo
Est. payment
Explore your selling options
Work with a Zillow partner agent
Leverage their expertise and Zillow's premium Showcase listings to get your home seen by more buyers.
Get startedList with your own agent
Get your home in front of millions of buyers by listing it on Zillow.
Learn how to do itSell it yourself
Take full control of how buyers see your home on Zillow by listing For Sale by Owner (FSBO).
List your homeWhat's special
Zillow last checked:
Listing updated:
Listed by:
Tricia Priest 727-612-6277,
COLDWELL BANKER REALTY 727-581-9411
Bought with:
Rudi Ramnanan, 3370143
COMPASS FLORIDA, LLC
Source: Stellar MLS,MLS#: U8250520 Originating MLS: Pinellas Suncoast
Originating MLS: Pinellas Suncoast
Facts & features
Interior
Bedrooms & bathrooms
- Bedrooms: 4
- Bathrooms: 3
- Full bathrooms: 2
- 1/2 bathrooms: 1
Primary bedroom
- Features: Walk-In Closet(s)
- Level: First
- Dimensions: 13x20
Kitchen
- Features: Built-In Shelving
- Level: First
- Dimensions: 24x10
Living room
- Level: First
- Dimensions: 31x21
Office
- Level: First
- Dimensions: 10x11
Heating
- Central
Cooling
- Central Air
Appliances
- Included: Dishwasher, Disposal, Electric Water Heater, Exhaust Fan, Microwave, Range, Refrigerator
- Laundry: Inside, Laundry Room
Features
- Built-in Features, Cathedral Ceiling(s), Ceiling Fan(s), Eating Space In Kitchen, High Ceilings, Open Floorplan, Primary Bedroom Main Floor, Solid Surface Counters, Split Bedroom, Thermostat, Walk-In Closet(s)
- Flooring: Carpet, Tile
- Doors: Sliding Doors
- Windows: Window Treatments
- Has fireplace: No
Interior area
- Total structure area: 2,524
- Total interior livable area: 2,524 sqft
Property
Parking
- Total spaces: 2
- Parking features: Garage - Attached
- Attached garage spaces: 2
Features
- Levels: Two
- Stories: 2
- Exterior features: Irrigation System, Lighting
- Has private pool: Yes
- Pool features: Heated, In Ground, Lighting, Pool Sweep, Salt Water
- Has spa: Yes
- Spa features: Heated
- On waterfront: Yes
- Waterfront features: Waterfront
Lot
- Size: 7,569 Square Feet
- Dimensions: 68 x 111
Details
- Parcel number: U1330195PQ00000100025.0
- Zoning: PD
- Special conditions: None
Construction
Type & style
- Home type: SingleFamily
- Property subtype: Single Family Residence
Materials
- Block, Stucco
- Foundation: Slab
- Roof: Shingle
Condition
- Completed
- New construction: No
- Year built: 2002
Utilities & green energy
- Sewer: Public Sewer
- Water: Public
- Utilities for property: Cable Connected, Electricity Connected, Phone Available
Community & HOA
Community
- Features: Water Access, Waterfront, Clubhouse, Deed Restrictions, Fitness Center, Gated Community - No Guard, Playground, Pool
- Security: Smoke Detector(s)
- Pet fee: $0 monthly
- Subdivision: PARKWAY CENTER SINGLE FAMILY P
HOA
- Has HOA: Yes
- Services included: Community Pool, Reserve Fund, Maintenance Grounds
- HOA fee: $106 monthly
- HOA name: Wise Property Management / Ben Alair
- HOA phone: 813-968-5665
- Second HOA name: Villages of Oak Creek
Location
- Region: Riverview
Financial & listing details
- Price per square foot: $212/sqft
- Tax assessed value: $414,765
- Annual tax amount: $7,979
- Date on market: 7/17/2024
- Cumulative days on market: 28 days
- Listing terms: Cash,Conventional
- Ownership: Fee Simple
- Total actual rent: 0
- Electric utility on property: Yes
- Road surface type: Asphalt
Price history
| Date | Event | Price |
|---|---|---|
| 9/20/2024 | Sold | $535,000-2.7%$212/sqft |
Source:  Stellar MLS #U8250520 Report a problem Stellar MLS #U8250520 Report a problem | ||
| 8/15/2024 | Pending sale | $550,000$218/sqft |
Source: Stellar MLS #U8250520 Report a problem | ||
| 7/17/2024 | Listed for sale | $550,000+38.2%$218/sqft |
Source: Stellar MLS #U8250520 Report a problem | ||
| 10/20/2023 | Listing removed | -- |
Source: Stellar MLS #T3320392 Report a problem | ||
| 10/20/2021 | Sold | $398,000-5.2%$158/sqft |
Source: Public Record Report a problem | ||
| 9/18/2021 | Pending sale | $420,000$166/sqft |
Source: Stellar MLS #T3320392 Report a problem | ||
| 9/13/2021 | Listed for sale | $420,000+87.5%$166/sqft |
Source: Stellar MLS #T3320392 Report a problem | ||
| 10/8/2010 | Listing removed | $224,000$89/sqft |
Source: Century 21 Shaw #T2414297 Report a problem | ||
| 9/16/2010 | Listed for sale | $224,000$89/sqft |
Source: Century 21 Shaw #T2414297 Report a problem | ||
| 8/18/2010 | Sold | $224,000$89/sqft |
Source: Public Record Report a problem | ||
| 7/15/2010 | Pending sale | $224,000$89/sqft |
Source: Century 21 Shaw #T2414297 Report a problem | ||
| 4/10/2010 | Listed for sale | $224,000-7.1%$89/sqft |
Source: Century 21 Shaw #T2414297 Report a problem | ||
| 1/22/2003 | Sold | $241,100$96/sqft |
Source: Public Record Report a problem | ||
Public tax history
| Year | Property taxes | Tax assessment |
|---|---|---|
| 2025 | $9,584 +16.8% | $414,765 +3.4% |
| 2024 | $8,203 +2.8% | $401,118 +3% |
| 2023 | $7,979 +3.2% | $389,435 +3% |
| 2022 | $7,732 +63.4% | $378,092 +93.8% |
| 2021 | $4,732 +1.9% | $195,130 +1.4% |
| 2020 | $4,646 +5.3% | $192,436 +2.3% |
| 2019 | $4,412 | $188,109 +1.9% |
| 2018 | $4,412 +7.8% | $184,602 -20.8% |
| 2017 | $4,092 +1.1% | $233,202 +31.7% |
| 2016 | $4,047 +0.8% | $177,086 +0.7% |
| 2015 | $4,015 -0.1% | $175,855 +0.8% |
| 2014 | $4,018 | $174,459 +1.5% |
| 2013 | $4,018 -1.8% | $171,881 -0.9% |
| 2012 | $4,091 -13.3% | $173,371 +9.2% |
| 2011 | $4,716 +11.4% | $158,720 -10.1% |
| 2010 | $4,236 -10.6% | $176,553 -12.2% |
| 2009 | $4,738 -3.5% | $201,007 -3.9% |
| 2008 | $4,908 -3.8% | $209,247 +3% |
| 2007 | $5,103 -4.1% | $203,152 +2.5% |
| 2006 | $5,319 -0.2% | $198,197 +3% |
| 2005 | $5,330 | $192,424 +3% |
| 2004 | -- | $186,819 +1.9% |
| 2003 | -- | $183,336 +522.4% |
| 2002 | -- | $29,458 |
Find assessor info on the county website
Neighborhood: Parkway Center
Nearby homes
- $437,2005 bd3 ba2.5k sqft9057 Pinebreeze Dr, Riverview, FL 33578Off Market
- $486,4004 bd3 ba2.3k sqft9063 Pinebreeze Dr, Riverview, FL 33578Off Market
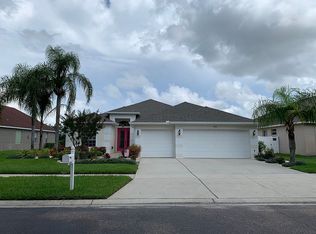
- $439,7003 bd2 ba2.1k sqft9055 Pinebreeze Dr, Riverview, FL 33578Off Market
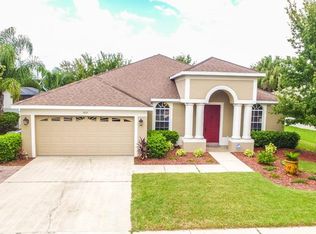
- $430,8004 bd3 ba2.6k sqft9065 Pinebreeze Dr, Riverview, FL 33578Off Market
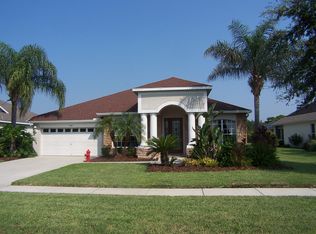
- $468,9773 bd2 ba2k sqft9062 Pinebreeze Dr, Riverview, FL 33578Sold
- $512,0004 bd3 ba2.3k sqft9060 Pinebreeze Dr, Riverview, FL 33578Sold
- $417,5004 bd3 ba2.6k sqft9064 Pinebreeze Dr, Riverview, FL 33578Off Market
- $398,4004 bd3 ba2.2k sqft9058 Pinebreeze Dr, Riverview, FL 33578Off Market
Nearby schools
GreatSchools rating
- 2/10Ippolito Elementary SchoolGrades: PK-5Distance: 0.4 mi
- 2/10Giunta Middle SchoolGrades: 6-8Distance: 2.7 mi
- 3/10Spoto High SchoolGrades: 9-12Distance: 0.9 mi
Schools provided by the listing agent
- Elementary: Ippolito-HB
- Middle: Giunta Middle-HB
- High: Spoto High-HB
Source: Stellar MLS. This data may not be complete. We recommend contacting the local school district to confirm school assignments for this home.
Get a cash offer in 3 minutes
Find out how much your home could sell for in as little as 3 minutes with a no-obligation cash offer.
Estimated market value
$523,900
Get a cash offer in 3 minutes
Find out how much your home could sell for in as little as 3 minutes with a no-obligation cash offer.
Estimated market value
$523,900
- Florida
- Hillsborough County
- Riverview
- 33578
- Parkway Center
- 9061 PINEBREEZE DRIVE
Nearby cities
Nearby neighborhoods
Nearby zip codes
Other Riverview Topics
