RARE, CORNER LOT embraces INDOOR-OUTDOOR LIVING with this home’s AMAZING LIGHT and PRIVACY in the Most Desirable Sector of Central Park. The Spacious and Open Main Floor greets you with a Front Study-Reading Room that has option of your enclosing for an additional Office/Private area if desired. Living Room has large Fireplace, Glass Doors to yard and opens to Chef’s Kitchen with New Appliances and Dining Room.
Rare 4 Bedrooms Up! Spacious Primary Suite has 5 piece bath and walk in closet. 2 Bedrooms have closets with great storage. 4th Bedroom Up is currently being used as a Gym and allows ultimate versatility into Office, Primary Suite Bathroom/Closet Extension or official 4th Bed Up if needed.
Lower Level includes Oversized Entertaining Space, Full Bath, 5th Bedroom and Multiple Storage Rooms.
Professional Landscaped Backyard includes Flag Stone Patio and Top of the Line Artificial Grass to embrace an optimal aesthetic environment with minimal effort, maintaining cost.
FANTASTIC LOCATION: Ideally Surrounded by Parks, Open Space and Trails to Walk/Bike in Minutes to Top Restaurants, Gyms and Shopping. Jet Stream Pool is a convenient Block Away.
Sold for $995,000
$995,000
9063 E 36th Avenue, Denver, CO 80238
5beds
3,512sqft
Single Family Residence
Built in 2010
4,476 Square Feet Lot
$998,600 Zestimate®
$283/sqft
$4,630 Estimated rent
Home value
$998,600
$949,000 - $1.05M
$4,630/mo
Zestimate® history
Owner options
List your home for rent
$4,630/mo
Rent Zestimate®
Find your next renter with Zillow Rental Manager. Plus, with online applications, you can quickly screen prospective tenants – for free.
$4,630/mo
Rent Zestimate®
Refinance and save
$5,739/mo
Est. payment
Refinancing to a lower rate could help reduce your monthly payments and save thousands over the life of the loan.
$5,739/mo
Est. payment
Explore your selling options
Work with a Zillow partner agent
Leverage their expertise and Zillow's premium Showcase listings to get your home seen by more buyers.
Get startedList with your own agent
Get your home in front of millions of buyers by listing it on Zillow.
Learn how to do itSell it yourself
Take full control of how buyers see your home on Zillow by listing For Sale by Owner (FSBO).
List your homeWhat's special
Central parkJet stream poolFlag stone patioPrivate areaCorner lotOversized entertaining spaceCloset extension
Zillow last checked:
Listing updated:
Listed by:
Stacy Resop 303-506-3128 Stacy.Resop@SothebysRealty.com,
LIV Sotheby's International Realty
Bought with:
Derek Lis, 100043366
NeXstep Real Estate Group
Source: REcolorado as distributed by MLS GRID,MLS#: 7995933
Facts & features
Interior
Bedrooms & bathrooms
- Bedrooms: 5
- Bathrooms: 4
- Full bathrooms: 3
- 1/2 bathrooms: 1
- Main level bathrooms: 1
Primary bedroom
- Level: Upper
Bedroom
- Level: Upper
Bedroom
- Level: Upper
Bedroom
- Level: Upper
Bedroom
- Level: Basement
Bathroom
- Level: Upper
Bathroom
- Level: Upper
Bathroom
- Level: Main
Bathroom
- Level: Basement
Dining room
- Level: Main
Family room
- Level: Main
Kitchen
- Level: Main
Laundry
- Level: Upper
Laundry
- Level: Upper
Living room
- Level: Main
Media room
- Level: Basement
Heating
- Forced Air, Natural Gas
Cooling
- Central Air
Appliances
- Included: Dishwasher, Disposal, Dryer, Microwave, Refrigerator, Self Cleaning Oven, Washer
- Laundry: In Unit
Features
- Kitchen Island, Open Floorplan, Primary Suite, Smoke Free
- Flooring: Carpet, Tile, Wood
- Windows: Window Coverings, Window Treatments
- Basement: Full
- Number of fireplaces: 1
- Fireplace features: Living Room
- Common walls with other units/homes: No Common Walls
Interior area
- Total structure area: 3,512
- Total interior livable area: 3,512 sqft
- Finished area above ground: 2,451
- Finished area below ground: 955
Property
Parking
- Total spaces: 2
- Parking features: Garage
- Garage spaces: 2
Features
- Levels: Two
- Stories: 2
- Patio & porch: Front Porch, Patio
- Exterior features: Balcony, Private Yard
- Fencing: Full
Lot
- Size: 4,476 Square Feet
- Features: Corner Lot, Level
Details
- Parcel number: 127201024
- Zoning: R-MU-20
- Special conditions: Standard
Construction
Type & style
- Home type: SingleFamily
- Property subtype: Single Family Residence
Materials
- Frame, Other
- Roof: Composition
Condition
- Year built: 2010
Details
- Builder name: KB Home
Utilities & green energy
- Electric: 220 Volts
- Sewer: Public Sewer
- Water: Public
- Utilities for property: Cable Available, Electricity Connected, Internet Access (Wired), Natural Gas Connected, Phone Available
Community & HOA
Community
- Security: Security System, Video Doorbell
- Subdivision: Central Park
HOA
- Has HOA: Yes
- Amenities included: Park, Playground, Pond Seasonal, Tennis Court(s), Trail(s)
- HOA fee: $48 monthly
- HOA name: Master Community Association
- HOA phone: 303-388-0724
Location
- Region: Denver
Financial & listing details
- Price per square foot: $283/sqft
- Tax assessed value: $1,077,300
- Annual tax amount: $7,929
- Date on market: 4/6/2024
- Listing terms: Cash,Conventional,FHA,Jumbo,Other,VA Loan
- Exclusions: Seller`s Personal Property Not Noted In Inclusions. Tvs, Av/Electronics
- Ownership: Individual
- Electric utility on property: Yes
Price history
| Date | Event | Price |
|---|---|---|
| 5/22/2024 | Sold | $995,000$283/sqft |
Source:  REcolorado as distributed by MLS GRID #7995933 Report a problem REcolorado as distributed by MLS GRID #7995933 Report a problem | ||
| 4/22/2024 | Pending sale | $995,000$283/sqft |
Source: REcolorado as distributed by MLS GRID #7995933 Report a problem | ||
| 4/17/2024 | Price change | $995,000-7%$283/sqft |
Source: REcolorado as distributed by MLS GRID #7995933 Report a problem | ||
| 4/2/2024 | Listed for sale | $1,070,000+74%$305/sqft |
Source: REcolorado as distributed by MLS GRID #7995933 Report a problem | ||
| 10/31/2014 | Sold | $615,000-2.2%$175/sqft |
Source: Public Record Report a problem | ||
| 8/29/2014 | Listed for sale | $629,000+56.1%$179/sqft |
Source: Innovative Real Estate #2121752 Report a problem | ||
| 12/9/2010 | Sold | $402,976$115/sqft |
Source: Public Record Report a problem | ||
Public tax history
| Year | Property taxes | Tax assessment |
|---|---|---|
| 2024 | $9,887 +24.7% | $68,500 -4.7% |
| 2023 | $7,929 +1.4% | $71,870 +28.1% |
| 2022 | $7,822 +12.6% | $56,110 -2.8% |
| 2021 | $6,948 +1.5% | $57,730 +11.3% |
| 2020 | $6,843 +8.4% | $51,867 -0.7% |
| 2019 | $6,313 | $52,228 +13.8% |
| 2018 | $6,313 +0.2% | $45,890 |
| 2017 | $6,303 +11.4% | $45,890 +1.2% |
| 2016 | $5,659 +21.6% | $45,330 +7.9% |
| 2015 | $4,652 +0.1% | $42,000 +25.5% |
| 2014 | $4,646 -9% | $33,460 |
| 2013 | $5,104 +10.1% | $33,460 -8.6% |
| 2012 | $4,638 | $36,620 |
Find assessor info on the county website
Neighborhood: Central Park
Nearby homes
- $1,102,9004 bd4 ba2.8k sqft9053 E 36th Ave, Denver, CO 80238Off Market
- $1,020,0004 bd4 ba3.2k sqft9075 E 36th Ave, Denver, CO 80238Sold

- $806,7003 bd2 ba2.1k sqft9064 E 37th Ave, Denver, CO 80238Off Market
- $880,3004 bd4 ba2.8k sqft9083 E 36th Ave, Denver, CO 80238Off Market
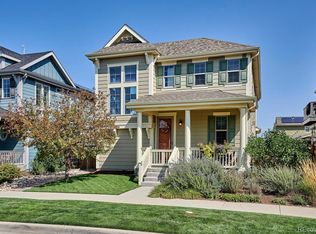
- $995,0003 bd3 ba2.1k sqft9076 E 37th Ave, Denver, CO 80238Off Market
- $939,0004 bd3 ba3.7k sqft3598 Akron Ct, Denver, CO 80238Off Market
- $859,3004 bd4 ba2.7k sqft9074 E 37th Ave, Denver, CO 80238Off Market
- $948,9003 bd3 ba4.1k sqft3647 Akron Ct, Denver, CO 80238Off Market
Nearby schools
GreatSchools rating
- 8/10Westerly Creek Elementary SchoolGrades: PK-5Distance: 0.8 mi
- 9/10William (Bill) Roberts K-8 SchoolGrades: K-8Distance: 1.3 mi
- 8/10Northfield High SchoolGrades: 9-12Distance: 2.1 mi
Schools provided by the listing agent
- Elementary: Westerly Creek
- Middle: Bill Roberts E-8
- High: George Washington
- District: Denver 1
Source: REcolorado as distributed by MLS GRID. This data may not be complete. We recommend contacting the local school district to confirm school assignments for this home.
Get a cash offer in 3 minutes
Find out how much your home could sell for in as little as 3 minutes with a no-obligation cash offer.
Estimated market value
$998,600
Get a cash offer in 3 minutes
Find out how much your home could sell for in as little as 3 minutes with a no-obligation cash offer.
Estimated market value
$998,600
- Colorado
- Denver County
- Denver
- 80238
- Central Park
- 9063 E 36th Avenue
Nearby cities
Nearby neighborhoods
Nearby zip codes
Other Denver Topics
