Skip main navigation
Off market
  • $880,300

    9083 E 36th Ave, Denver, CO 80238

    4beds
    2,823sqft
    SingleFamily
    Built in 2010
    4,321 Square Feet Lot
    $880,300 Zestimate®
    $312/sqft
    $4,103 Estimated rent

    Home value

    $880,300

    $836,000 - $924,000

    $4,103/mo

    Zestimate® history
    Loading
    Loading...

    Owner options

    List your home for rent

    $4,103/mo

    Rent Zestimate®

    Find your next renter with Zillow Rental Manager. Plus, with online applications, you can quickly screen prospective tenants – for free.

    Learn more

    $4,103/mo

    Rent Zestimate®

    Refinance and save

    $5,078/mo

    Est. payment

    Refinancing to a lower rate could help reduce your monthly payments and save thousands over the life of the loan.

    See today's rates

    $5,078/mo

    Est. payment

    Explore your selling options

    Work with a Zillow partner agent

    Leverage their expertise and Zillow's premium Showcase listings to get your home seen by more buyers.

    Get started

    List with your own agent

    Get your home in front of millions of buyers by listing it on Zillow.

    Learn how to do it

    Sell it yourself

    Take full control of how buyers see your home on Zillow by listing For Sale by Owner (FSBO).

    List your home

    What's special

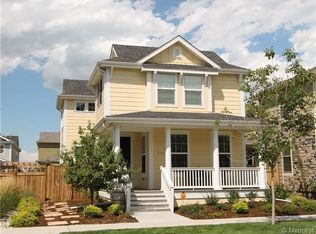
    This open, light and bright Stapleton charmer packs a big punch in both livability and incredible location! Step through the front door to a freshly painted interior with an entry that opens on to the living, dining, and kitchen area--but don't miss the powder room and coat closet adjacent to the front entrance. Just off the kitchen by the garage is the mudroom with custom shelving and cubbies for maximum organization! Upstairs is made up of the roomy master suite, complete with walk-in closet with organizing shelving and 5-piece master bath, 2 additional beds, the hall Jack N Jill bath, and the second-floor laundry room. Additionally there is a rec room, bed and bath in the finished basement, and delightful outdoor spaces on the front porch or back patio which are perfect for unwinding and settling in. Basement was finished in 2014 with R28 insulation for greater sound proofing, and other upgrades to point out include newly installed carpet, new exterior paint in '19, new and upgraded a/c in 2016, new roof shingles also in 2016, and newer window and door screens. No loading up the car to get to the pool, simply walk across the street to Jet Stream pool with towel and floaties in hand! Also an easy walk to the A-line and to the newly opened Sprouts and surrounding retail. Don't miss all this home has to offer! **Buyer to pay a Community Fee which is calculated at closing using the following formula (purchase price - $100,000 x .0025). Working Capital Fee ($200), Admin Transfer Fee ($200).

    This property is off market, which means it's not currently listed for sale or rent on Zillow. This may be different from what's available on other websites or public sources.

    Facts & features

    Interior

    Bedrooms & bathrooms
    • Bedrooms: 4
    • Bathrooms: 4
    • Full bathrooms: 3
    • 1/2 bathrooms: 1
    Heating
    • Forced air, Gas
    Cooling
    • Central
    Appliances
    • Included: Dishwasher, Dryer, Garbage disposal, Microwave, Range / Oven, Refrigerator, Washer
    Features
    • Ceiling Fan(s), Kitchen Island, Pantry, Walk-In Closet(s), Granite Counters, Entrance Foyer, Open Floorplan, Master Suite, Five Piece Bath, Smoke Free
    • Flooring: Carpet, Hardwood, Linoleum / Vinyl
    • Basement: Finished
    • Has fireplace: Yes
    • Fireplace features: Living Room
    • Common walls with other units/homes: No Common Walls
    Interior area
    • Total interior livable area: 2,823 sqft
    • Finished area below ground: 786.00

    Property

    Parking
    • Total spaces: 2
    • Parking features: Garage - Attached
    Features
    • Patio & porch: Patio, Front Porch
    • Exterior features: Wood
    Lot
    • Size: 4,321 Square Feet
    • Features: Level, Near Public Transit, Sprinklers In Front, Sprinklers In Rear
    Details
    • Parcel number: 0127201032000
    • Zoning description: R-MU-20

    Construction

    Type & style
    • Home type: SingleFamily
    • Architectural style: Traditional
    Materials
    • Roof: Composition
    Condition
    • Year built: 2010

    Utilities & green energy

    • Sewer: Public Sewer
    • Water: Public

    Community & HOA

    Community
    • Security: Radon Mitigation System
    HOA
    • Has HOA: Yes
    • Services included: Maintenance Grounds
    • HOA fee: $43 monthly
    Location
    • Region: Denver

    Financial & listing details

    • Price per square foot: $312/sqft
    • Tax assessed value: $938,600
    • Annual tax amount: $8,545

    Price history

    DateEventPrice
    2/17/2021Sold$765,000$271/sqft
    Source: Public Record Report a problem
    1/2/2021Pending sale$765,000$271/sqft
    Source: The Denver Home Company #7083528 Report a problem
    1/2/2021Listed for sale$765,000$271/sqft
    Source: The Denver Home Company #7083528 Report a problem
    11/23/2020Listing removed$765,000$271/sqft
    Source: The Denver Home Company #7083528 Report a problem
    10/8/2020Price change$765,000-1.3%$271/sqft
    Source: The Denver Home Company #7083528 Report a problem
    9/2/2020Listed for sale$775,000+59.1%$275/sqft
    Source: The Denver Home Company #7083528 Report a problem
    7/24/2013Sold$487,000+0.4%$173/sqft
    Source: Public Record Report a problem
    6/30/2013Listed for sale$485,000+37.5%$172/sqft
    Source: Kentwood Companies #1203380 Report a problem
    2/23/2011Sold$352,600$125/sqft
    Source: Public Record Report a problem

    Public tax history

    YearProperty taxesTax assessment
    2024$8,545 +23.2%$59,200 -5.2%
    2023$6,935 +1.4%$62,480 +27.3%
    2022$6,842 +5.4%$49,080 -2.8%
    2021$6,491 +1.5%$50,500 +4.2%
    2020$6,393 +12%$48,456 -0.7%
    2019$5,710 $48,795 +17.5%
    2018$5,710 +0.2%$41,510
    2017$5,701 -3.5%$41,510 -5.4%
    2016$5,910 +41.8%$43,860
    2015$4,168 +0.1%$43,860 +46.3%
    2014$4,163 -4.2%$29,980
    2013$4,346 +62.2%$29,980 -3.8%
    2012$2,680 $31,180
    Find assessor info on the county website

    Neighborhood: Central Park

    Nearby schools

    GreatSchools rating
    Schools provided by the listing agent
    • Elementary: High Tech
    • Middle: DSST: Conservatory Green
    • High: Northfield
    • District: Denver 1

    Source: The MLS. This data may not be complete. We recommend contacting the local school district to confirm school assignments for this home.

    Get a cash offer in 3 minutes
    Find out how much your home could sell for in as little as 3 minutes with a no-obligation cash offer.
    Estimated market value
    $880,300
    Get a cash offer in 3 minutes
    Find out how much your home could sell for in as little as 3 minutes with a no-obligation cash offer.
    Estimated market value
    $880,300