Skip main navigation
Sold for $1,020,000
  • $1,020,000

    9075 E 36th Avenue, Denver, CO 80238

    4beds
    3,213sqft
    Single Family Residence
    Built in 2010
    4,356 Square Feet Lot
    $974,500 Zestimate®
    $317/sqft
    $4,186 Estimated rent

    Home value

    $974,500

    $906,000 - $1.04M

    $4,186/mo

    Zestimate® history
    Loading
    Loading...

    Owner options

    List your home for rent

    $4,186/mo

    Rent Zestimate®

    Find your next renter with Zillow Rental Manager. Plus, with online applications, you can quickly screen prospective tenants – for free.

    Learn more

    $4,186/mo

    Rent Zestimate®

    Refinance and save

    $5,938/mo

    Est. payment

    Refinancing to a lower rate could help reduce your monthly payments and save thousands over the life of the loan.

    See today's rates

    $5,938/mo

    Est. payment

    Explore your selling options

    Work with a Zillow partner agent

    Leverage their expertise and Zillow's premium Showcase listings to get your home seen by more buyers.

    Get started

    List with your own agent

    Get your home in front of millions of buyers by listing it on Zillow.

    Learn how to do it

    Sell it yourself

    Take full control of how buyers see your home on Zillow by listing For Sale by Owner (FSBO).

    List your home

    What's special

    Primary suiteLarge eat-in islandOpen floor planAmple living space
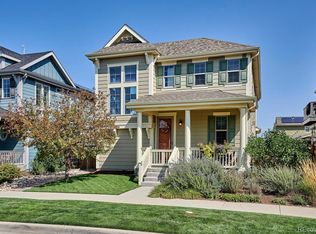
    Welcome to this Central Park beauty! This wonderful single family home has four bedrooms and four bathrooms and a stone's throw from Jet Stream Pool/Park. As you walk in, you will find a well positioned office and then right into an open floor plan entering the living room and kitchen with a large eat-in island, dining area that opens up to the side yard. Upstairs you will find the primary suite, 2 additional bedrooms and laundry. Downstairs there is ample living space and a bedroom and bath perfect for guests. The location can not be beat with access to the park and Stanley Market close by. New roof, newer AC and furnace. Tesla leased solar will need to be transferred to the buyer. 220 outlet in the garage.

    Zillow last checked:

    Listing updated:

    Listed by:

    Leland Davenport 720-233-4462 Leland.Davenport@compass.com,

    Compass - Denver

    Bought with:

    Casey Middleton, 100100854

    Compass - Denver

    Source: REcolorado as distributed by MLS GRID,MLS#: 6578546MLS Logo

    Facts & features

    Interior

    Bedrooms & bathrooms
    • Bedrooms: 4
    • Bathrooms: 4
    • Full bathrooms: 1
    • 3/4 bathrooms: 2
    • 1/2 bathrooms: 1
    • Main level bathrooms: 1
    Primary bedroom
    • Level: Upper
    Bedroom
    • Level: Upper
    Bedroom
    • Level: Upper
    Bedroom
    • Level: Basement
    Primary bathroom
    • Level: Upper
    Bathroom
    • Level: Main
    Bathroom
    • Level: Upper
    Bathroom
    • Level: Basement
    Dining room
    • Level: Main
    Family room
    • Level: Basement
    Kitchen
    • Level: Main
    Laundry
    • Level: Upper
    Office
    • Level: Main
    Heating
    • Solar
    Cooling
    • Central Air
    Appliances
    • Included: Dishwasher, Disposal, Dryer, Microwave, Oven, Range, Refrigerator
    Features
    • Basement: Full
    Interior area
    • Total structure area: 3,213
    • Total interior livable area: 3,213 sqft
    • Finished area above ground: 2,152
    • Finished area below ground: 955

    Property

    Parking
    • Total spaces: 2
    • Parking features: Garage - Attached
    • Attached garage spaces: 2
    Features
    • Levels: Two
    • Stories: 2
    Lot
    • Size: 4,356 Square Feet
    • Features: Level
    Details
    • Parcel number: 127201023
    • Zoning: R-MU-20
    • Special conditions: Standard

    Construction

    Type & style
    • Home type: SingleFamily
    • Property subtype: Single Family Residence
    Materials
    • Frame
    • Roof: Composition
    Condition
    • Year built: 2010

    Utilities & green energy

    • Electric: 220 Volts in Garage
    • Sewer: Public Sewer

    Community & HOA

    Community
    • Security: Carbon Monoxide Detector(s), Smoke Detector(s)
    • Subdivision: Central Park
    HOA
    • Has HOA: Yes
    • HOA fee: $48 monthly
    • HOA name: Stapleton Master Community Association
    • HOA phone: 303-388-0724
    Location
    • Region: Denver

    Financial & listing details

    • Price per square foot: $317/sqft
    • Tax assessed value: $985,300
    • Annual tax amount: $8,997
    • Date on market: 1/22/2025
    • Listing terms: Cash,Conventional,FHA,Jumbo,VA Loan
    • Exclusions: Hot Tub, Tv/S (Mounts Negotiable), Living Room Speakers And Car Charger In Garage
    • Ownership: Individual

    Price history

    DateEventPrice
    4/15/2025Sold$1,020,000-5.1%$317/sqft
    Source: REcolorado as distributed by MLS GRID #6578546 Report a problem
    3/14/2025Pending sale$1,075,000$335/sqft
    Source: REcolorado as distributed by MLS GRID #6578546 Report a problem
    1/22/2025Listed for sale$1,075,000+82.2%$335/sqft
    Source: REcolorado as distributed by MLS GRID #6578546 Report a problem
    8/26/2014Sold$590,000+0.9%$184/sqft
    Source: Public Record Report a problem
    7/15/2014Listed for sale$585,000+66.8%$182/sqft
    Source: Innovative Real Estate #2625309 Report a problem
    3/3/2011Sold$350,733$109/sqft
    Source: Public Record Report a problem

    Public tax history

    YearProperty taxesTax assessment
    2024$8,997 +25.9%$62,330 -5%
    2023$7,146 +1.4%$65,640 +29.8%
    2022$7,049 +3.2%$50,570 -2.8%
    2021$6,833 +1.5%$52,030 +2%
    2020$6,730 +9.8%$51,009 -0.7%
    2019$6,127 $51,364 +15.3%
    2018$6,127 +0.2%$44,540
    2017$6,118 +12%$44,540 +1.5%
    2016$5,461 +23.7%$43,880 +8.3%
    2015$4,416 +0.1%$40,530 +27.6%
    2014$4,410 -10.1%$31,760
    2013$4,906 +63.6%$31,760 -9.8%
    2012$2,999 $35,200
    Find assessor info on the county website

    Neighborhood: Central Park

    Nearby schools

    GreatSchools rating
    Schools provided by the listing agent
    • Elementary: Westerly Creek
    • Middle: Dr. Martin Luther King
    • High: George Washington
    • District: Denver 1

    Source: REcolorado as distributed by MLS GRID. This data may not be complete. We recommend contacting the local school district to confirm school assignments for this home.

    Get a cash offer in 3 minutes
    Find out how much your home could sell for in as little as 3 minutes with a no-obligation cash offer.
    Estimated market value
    $974,500
    Get a cash offer in 3 minutes
    Find out how much your home could sell for in as little as 3 minutes with a no-obligation cash offer.
    Estimated market value
    $974,500