Discover your dream lake retreat in Southern Arizona! Nestled in desirable Parker Lakeview Estates, this fully off-grid home offers an unparalleled lifestyle for outdoor enthusiasts, with temps 15-20 degrees cooler than Phoenix and Tucson. Just steps from the hidden gem of Parker Canyon Lake, enjoy endless days of fishing, kayaking, and hiking--plus walking distance to the Arizona Trail network and miles of gravel roads perfect for biking. You're also just a scenic drive from Sonoita and Elgin wine country, home to some of Arizona's finest vineyards. Sold fully furnished and move-in ready, this home lets you embrace true off-grid capabilities instantly. It features a state-of-the-art Lithium Blue solar backup battery system for ultimate energy independence. Cultivate fresh produce in the on-site greenhouse, and utilize the storage shed for all your gear.
Wake up to crisp mountain air, spend afternoons on the water, and end your days stargazing under expansive night skies. Don't miss this rare opportunity to own a self-sufficient, turnkey slice of paradise. Your adventure begins here!
For sale
$250,000
9065 W Canelo Hills Trl, Elgin, AZ 85611
3beds
1,717sqft
Single Family Residence
Built in 1990
0.47 Acres Lot
$238,300 Zestimate®
$146/sqft
$-- HOA
What's special
On-site greenhouseStorage shed
- 78 days
- 1,592
- 130
Likely to sell faster than
Zillow last checked:
Listing updated:
Listed by:
Joshua Mentesana 352-585-4439,
Red Tail Real Estate
Source: MLS of Southern Arizona,MLS#: 22618218
Facts & features
Interior
Bedrooms & bathrooms
- Bedrooms: 3
- Bathrooms: 2
- Full bathrooms: 1
- 1/2 bathrooms: 1
Heating
- Wall Furnace, Propane
Cooling
- Ceiling Fans Pre-Wired
Appliances
- Included: Refrigerator, Gas Range
- Laundry: Laundry Room, Washer, Dryer
Features
- Kitchen Island, High Ceilings
- Flooring: Carpet, Ceramic Tile, Vinyl, Laminate
- Has basement: Yes
- Number of fireplaces: 2
- Fireplace features: Wood Burning, Family Room, Master Bedroom
- Furnished: Yes
Interior area
- Total structure area: 1,717
- Total interior livable area: 1,717 sqft
Property
Parking
- Parking features: None
Accessibility
- Accessibility features: None
Features
- Levels: Two
- Stories: 2
- Patio & porch: Screened, Deck
- Spa features: None
- Fencing: None
- Has view: Yes
- View description: Mountain(s), Lake, Panoramic
- Has water view: Yes
- Water view: Lake
Lot
- Size: 0.47 Acres
- Dimensions: 116x203x89x200
- Features: Hillside Lot
Details
- Additional structures: Greenhouse, Shed(s)
- Parcel number: 10529028B
- Zoning: Cochise - RU-4
- Special conditions: None
Construction
Type & style
- Home type: SingleFamily
- Architectural style: Bungalow
- Property subtype: Single Family Residence
Materials
- Frame, Wood Frame
- Roof: Shingle
Condition
- Year built: 1990
Utilities & green energy
- Electric: Solar PV System, Energy Storage Device
- Sewer: Septic Tank
Community & HOA
Community
- Features: Lake
- Security: Window Bars, Wrought Iron Security Door, Security Screens, Security Gate
HOA
- Has HOA: Yes
- Services included: Water
- HOA name: Parker Lakeview Est
- HOA phone: 520-455-9345
Location
- Region: Elgin
Financial & listing details
- Price per square foot: $146/sqft
- Tax assessed value: $165,930
- Annual tax amount: $1,137
- Date on market: 7/25/2026
- Listing terms: Conventional,Cash
- Road surface type: Dirt
Estimated market value
$238,300
$226,000 - $250,000
$1,612/mo
Price history
| Date | Event | Price |
|---|---|---|
| 7/25/2026 | Listed for sale | $250,000+40.4%$146/sqft |
Source:  MLS of Southern Arizona #22618218 Report a problem MLS of Southern Arizona #22618218 Report a problem | ||
| 5/7/2021 | Sold | $178,000-3.8%$104/sqft |
Source: MLS of Southern Arizona #22026526 Report a problem | ||
| 4/2/2021 | Pending sale | $185,000$108/sqft |
Source: MLS of Southern Arizona #22026526 Report a problem | ||
| 10/21/2020 | Listed for sale | $185,000+8.8%$108/sqft |
Source: Haymore Real Estate #22026526 Report a problem | ||
| 10/5/2005 | Sold | $170,000$99/sqft |
Source: MLS of Southern Arizona #2522593 Report a problem | ||
Public tax history
| Year | Property taxes | Tax assessment |
|---|---|---|
| 2026 | $1,138 +3.5% | $16,593 +1.3% |
| 2025 | $1,099 +5.3% | $16,388 -7.3% |
| 2024 | $1,043 +3.9% | $17,688 |
| 2023 | $1,004 -1.7% | -- |
| 2022 | $1,021 -1.7% | -- |
| 2021 | $1,039 +3% | -- |
| 2020 | $1,008 +1.8% | -- |
| 2019 | $991 | -- |
| 2018 | $991 -6.7% | -- |
| 2017 | $1,061 | -- |
| 2016 | -- | -- |
| 2015 | -- | -- |
| 2014 | -- | -- |
| 2013 | -- | -- |
| 2012 | -- | -- |
| 2011 | -- | -- |
| 2010 | -- | -- |
| 2009 | -- | -- |
| 2008 | -- | -- |
| 2007 | -- | -- |
| 2006 | $589 | -- |
| 2005 | -- | -- |
| 2004 | -- | -- |
| 2003 | -- | -- |
| 2002 | -- | -- |
Find assessor info on the county website
Monthly payment
Est. payment
Payment breakdown
Explore the cost of this home by adjusting the details. Changes won't be saved.Climate risks
Neighborhood: 85611
Nearby schools
Schools provided by the listing agent
- Elementary: Elgin Elementary
- Middle: Elgin
- High: Patagonia Union High School
Source: MLS of Southern Arizona. This data may not be complete. We recommend contacting the local school district to confirm school assignments for this home.
Similar homes
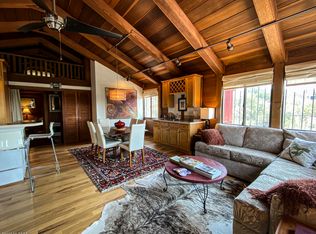
- $230,0002 bd2 ba1.1k sqft7930 S Coronado Trl, Elgin, AZ 85611For Sale

 MLS ID #22608751, Gabriel Nevarez, Real Broker. MLS of Southern Arizona
 - $259,0003 bd2 ba1.3k sqft5545 E Hereford Rd, Hereford, AZ 85615For Sale
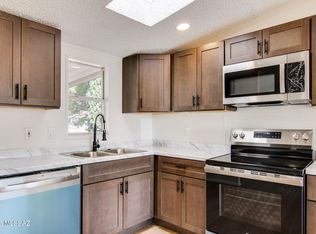 MLS ID #22617895, Michael D Rhodes, Realty Executives Arizona Territory. MLS of Southern Arizona
 - $260,0004 bd2 ba1.6k sqft10193 E Windtalker Rd, Hereford, AZ 85615For Sale
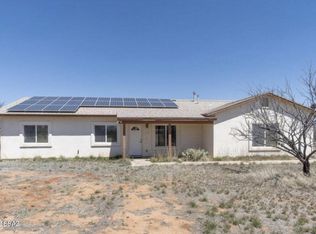 MLS ID #22620050, Benny Gutierrez, Tierra Antigua Realty. MLS of Southern Arizona
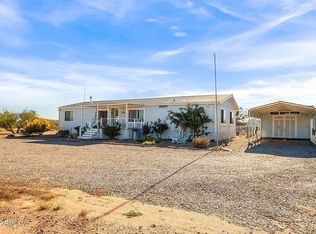
 - $315,0003 bd2 ba1.6k sqft6100 E Sooty Ln, Hereford, AZ 85615For Sale By Owner
- $359,9003 bd2 ba1.8k sqft5676 S Calle De Leon, Hereford, AZ 85615For SaleMLS ID #22619554, Kevin Sarullo, NextHome Complete Realty (DBA). MLS of Southern Arizona
- $280,0003 bd2 ba1.6k sqft5162 Paseo Las Palmas, Sierra Vista, AZ 85635For SaleMLS ID #22614112, Gregory Richardson, Tierra Antigua Realty. MLS of Southern Arizona
