Located in the Stonebrooke subdivision near a cul-de-sac, this two-year-old home offers 3 bedrooms, 2 bathrooms, a two-car garage, and sidewalks throughout the neighborhood. Arriving at the home, you'll find a beautiful tan vinyl exterior and covered front entry. Step inside to a hallway foyer that leads you toward the open living spaces at the back of the home. The living room offers plenty of space for comfortable seating and opens directly to the dining area and kitchen, creating an easy flow throughout the main living space. The kitchen features granite countertops, professionally painted cabinetry, new hardware, custom wallpaper, and bar seating near the dining area. The split floor plan places two additional bedrooms toward the back of the home along with a guest bathroom featuring granite countertops and a nearby storage closet. Toward the front of the home, the primary bedroom offers a walk-in closet and private bathroom with granite countertops, dual sinks, and a walk in shower. Step outside to a fully fenced backyard with plenty of room to enjoy. With an open layout, thoughtful updates, and just two years of age, this Stonebrooke home is ready for its next owners!
Pending
$239,900
9069 Torrington Ln, Valdosta, GA 31605
3beds
1,310sqft
Single Family Residence
Built in 2024
7,840 Square Feet Lot
$238,400 Zestimate®
$183/sqft
$15/mo HOA
What's special
Two-car garageNew hardwareCustom wallpaperOpen layoutSplit floor planOpen living spacesProfessionally painted cabinetry
- 40 days
- 177
- 2
Likely to sell faster than
Zillow last checked:
Listing updated:
Listed by:
Kelsey Wiggins 386-466-4810,
Southern Classic Realtors
Source: GAMLS,MLS#: 10847577
Facts & features
Interior
Bedrooms & bathrooms
- Bedrooms: 3
- Bathrooms: 2
- Full bathrooms: 2
- Main level bathrooms: 2
- Main level bedrooms: 3
Rooms
- Room types: Laundry
Heating
- Heat Pump
Cooling
- Ceiling Fan(s), Central Air
Appliances
- Included: Dishwasher, Disposal, Electric Water Heater, Microwave, Oven/Range (Combo), Refrigerator, Stainless Steel Appliance(s)
- Laundry: Laundry Closet
Features
- Split Bedroom Plan, Walk-In Closet(s)
- Flooring: Carpet, Other
- Basement: None
- Has fireplace: No
Interior area
- Total structure area: 1,310
- Total interior livable area: 1,310 sqft
- Finished area above ground: 1,310
- Finished area below ground: 0
Property
Parking
- Parking features: Garage
- Has garage: Yes
Features
- Levels: One
- Stories: 1
Lot
- Size: 7,840 Square Feet
- Features: Level
Details
- Parcel number: 0146C 729
Construction
Type & style
- Home type: SingleFamily
- Architectural style: Craftsman
- Property subtype: Single Family Residence
Materials
- Vinyl Siding
- Roof: Other
Condition
- Resale
- New construction: No
- Year built: 2024
Utilities & green energy
- Sewer: Public Sewer
- Water: Public
- Utilities for property: Phone Available, Sewer Connected, Water Available
Community & HOA
Community
- Features: None
- Subdivision: Stonebrook
HOA
- Has HOA: Yes
- Services included: Maintenance Grounds
- HOA fee: $176 annually
Location
- Region: Valdosta
Financial & listing details
- Price per square foot: $183/sqft
- Tax assessed value: $208,597
- Annual tax amount: $2,526
- Date on market: 9/15/2026
- Cumulative days on market: 41 days
- Listing agreement: Exclusive Right To Sell
Estimated market value
$238,400
$226,000 - $250,000
$1,821/mo
Price history
| Date | Event | Price |
|---|---|---|
| 9/30/2026 | Pending sale | $239,900$183/sqft |
Source:  South Georgia MLS #155016 Report a problem | ||
| 9/15/2026 | Listed for sale | $239,900+8.1%$183/sqft |
Source: South Georgia MLS #155016 Report a problem | ||
| 4/1/2024 | Sold | $222,000$169/sqft |
Source: Public Record Report a problem | ||
Public tax history
| Year | Property taxes | Tax assessment |
|---|---|---|
| 2025 | -- | $83,439 +1092% |
| 2024 | $196 | $7,000 |
Find assessor info on the county website
Monthly payment
Est. payment
Payment breakdown
Explore the cost of this home by adjusting the details. Changes won't be saved.Climate risks
Neighborhood: 31605

Similar homes
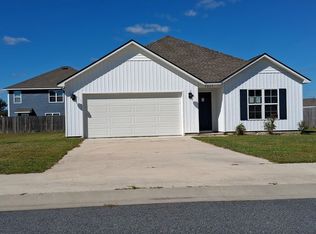
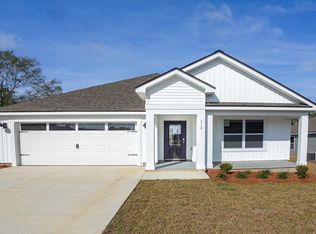
- $229,9003 bd2 ba1.4k sqft3575 Beulah Cir, Valdosta, GA 31605Active
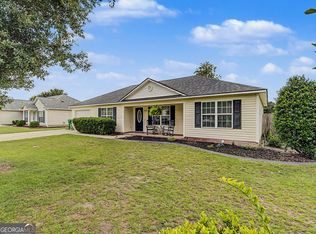
 MLS ID #10855732, Scarlett Holt, The American Dream. GAMLS
- $235,0003 bd2 ba1.4k sqft3937 Studstill Rd, Valdosta, GA 31605Active
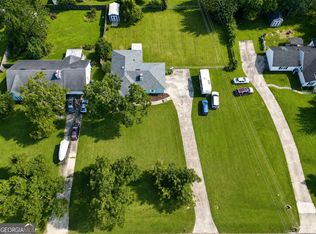 MLS ID #10618470, Dora Harding, RE/MAX Town & Country Valdosta. GAMLS
- $240,0003 bd2 ba1.5k sqft3917 Pecan Dr, Valdosta, GA 31605For Sale
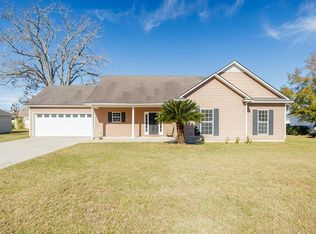 MLS ID #154031, Tanika Christopher. South Georgia MLS
- $249,9003 bd2 ba1.5k sqft4105 Rein Way, Valdosta, GA 31605Active
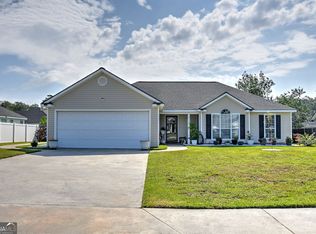 MLS ID #10834238, Susan Cook, eXp Realty. GAMLS
- $250,0003 bd2 ba1.8k sqft3157 Parkwood Dr, Valdosta, GA 31605ActiveMLS ID #10855221, Sinan Zakaria, Listed Simply. GAMLS
- $250,0003 bd2 ba1.3k sqft4952 Patton Dr, Valdosta, GA 31605ActiveMLS ID #10849310, Emily Somers, Southern Classic Realtors. GAMLS
- $189,9003 bd2 ba1.2k sqft4076 Chadwyck Dr, Valdosta, GA 31605ActiveMLS ID #10871049, Lakeya Townsend, Southern Classic Realtors. GAMLS
- $274,9003 bd2 ba1.9k sqft3779 Old Vine Way, Valdosta, GA 31605ActiveMLS ID #10846088, Yolanda McKinnon, Real Broker, LLC. GAMLS
- $290,0004 bd2 ba1.8k sqft2039 Meadow Cove Dr, Valdosta, GA 31605ActiveMLS ID #10790049, Susan Cook, eXp Realty. GAMLS
- $289,8004 bd2 ba1.8k sqft2048 Meadow Cove Dr, Valdosta, GA 31605ActiveMLS ID #10774000, Susan Cook, eXp Realty. GAMLS
