Skip main navigation
Off market
  • $709,300

    907 Dogwood Ct, King Of Prussia, PA 19406

    4beds
    2,800sqft
    Townhouse
    Built in ----
    -- sqft lot
    $709,300 Zestimate®
    $253/sqft
    $4,468 Estimated rent

    Home value

    $709,300

    $674,000 - $745,000

    $4,468/mo

    Zestimate® history
    Loading
    Loading...

    Owner options

    List your home for rent

    $4,468/mo

    Rent Zestimate®

    Find your next renter with Zillow Rental Manager. Plus, with online applications, you can quickly screen prospective tenants – for free.

    Learn more

    $4,468/mo

    Rent Zestimate®

    Refinance and save

    $4,575/mo

    Est. payment

    Refinancing to a lower rate could help reduce your monthly payments and save thousands over the life of the loan.

    See today's rates

    $4,575/mo

    Est. payment

    Explore your selling options

    Work with a Zillow partner agent

    Leverage their expertise and Zillow's premium Showcase listings to get your home seen by more buyers.

    Get started

    List with your own agent

    Get your home in front of millions of buyers by listing it on Zillow.

    Learn how to do it

    Sell it yourself

    Take full control of how buyers see your home on Zillow by listing For Sale by Owner (FSBO).

    List your home

    What's special

    Stunning presentationWall panelGreat backyard lakeviewSoaring two-story foyerLarge center islandBright casual dining areaExpansive great room

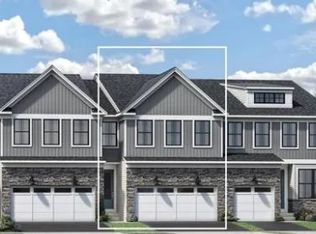
    907 Dogwood Ct. Luxury Toll built townhouse at Stonebrook at Upper Merion with a great backyard lakeview, comfortable layout and stunning presentation bring your dreams for home into reality. This property around 2800+ Sqft. of total living space of 4-beds and 3.5-baths and one car garage, which including the fully functional upgrade walkout basement with one studio room, shower room, laundry room and storage room and closet. The soaring two-story foyer reveals the expansive great room, with views to the bright casual dining area with rear yard access. The well-designed contemporary open floor with upgraded kitchen offering a large center island, upgraded high-end cooking ventilation system, and larger customized pantry closet. The charming primary master bedroom suite is complete with an ample walk-in closet and deluxe primary bath & shower with dual-sink vanity, and linen storage. Two guest bedrooms with individual closets and ceiling fan, both shared hall bath with sink vanity and linen storage. Additional highlights include main floor great remote working office room or gym room. main floor ceiling crown molding and wall panel, and upstairs enlarge free standing hot water acrylic soaking bath tub represents the pinnacle of contemporary living style. Date available is April 1, 2025. Please contact property manager for detail. Owner pays for HOA fee and Sewer Bill, Renter is responsible for water, gas, electric, Wi-Fi, Internet, AC filter, etc. rest of utilities if needed, First and Last Month's Rent, Security Deposit due at Signing. One year term renewable contract. No smoking allowed. Small pet (only one, up to 25 LB) permitted with additional pet security deposit and application fees. Note: visiting only by appointment after submitting application and basic information

    This property is not currently displayed as for sale or rent on Zillow. This may be different from what's on other websites or public sources.
    Zillow last checked:

    Listing updated:

    Source: Zillow Rentals

    Facts & features

    Interior

    Bedrooms & bathrooms
    • Bedrooms: 4
    • Bathrooms: 4
    • Full bathrooms: 3
    • 1/2 bathrooms: 1
    Heating
    • Forced Air
    Cooling
    • Central Air
    Appliances
    • Included: Dishwasher, Dryer, Microwave, Oven, Refrigerator, Washer
    • Laundry: In Unit
    Features
    • Walk In Closet
    • Flooring: Hardwood, Tile
    Interior area
    • Total interior livable area: 2,800 sqft

    Property

    Parking
    • Parking features: Attached, Off Street
    • Has attached garage: Yes
    • Details: Contact manager
    Features
    • Exterior features: Electricity not included in rent, Gas not included in rent, Heating system: Forced Air, Internet not included in rent, Sewage included in rent, Walk In Closet, Water not included in rent
    Details
    • Parcel number: 580001969331

    Construction

    Type & style
    • Home type: Townhouse
    • Property subtype: Townhouse

    Utilities & green energy

    • Utilities for property: Sewage

    Community & HOA

    Community
    • Deposit fee: $4,000
    • Pet fee: $35 monthly
    • Pet deposit fee: $1,000
    Location
    • Region: King Of Prussia

    Financial & listing details

    • Price per square foot: $253/sqft
    • Tax assessed value: $256,070
    • Annual tax amount: $8,286
    • Date on market: 3/13/2025
    • Date available: 05/03/2025
    • Lease term: 1 Year

    Price history

    DateEventPrice
    5/10/2025Listing removed$3,950$1/sqft
    Source: Zillow Rentals Report a problem
    4/30/2025Price change$3,950-1.3%$1/sqft
    Source: Zillow Rentals Report a problem
    3/13/2025Listed for rent$4,000$1/sqft
    Source: Zillow Rentals Report a problem
    5/12/2023Sold$668,042$239/sqft
    Source: Public Record Report a problem

    Public tax history

    YearProperty taxesTax assessment
    2025$8,286 +6.9%$256,070
    2024$7,751 $256,070
    2023$7,751 +3935.7%$256,070 +3693.6%
    2022$192 $6,750
    Find assessor info on the county website

    Neighborhood: 19406

    Nearby schools

    GreatSchools rating
    Get a cash offer in 3 minutes
    Find out how much your home could sell for in as little as 3 minutes with a no-obligation cash offer.
    Estimated market value
    $709,300
    Get a cash offer in 3 minutes
    Find out how much your home could sell for in as little as 3 minutes with a no-obligation cash offer.
    Estimated market value
    $709,300