Call now to schedule your exclusive showing and to learn more about our limited time "Interest Rate Roll-Back or Closing Cost" Special incentives going on now. See agent for more details. Introducing the Serenity Townhomes in the vibrant and artistic community of Hapeville, Georgia! Stylish luxury townhomes nestled in a neighborhood brimming with local eateries, bars, art, and murals. With a prime location close to downtown Atlanta, these townhomes provide the perfect blend of convenience, comfort, and community. Step inside and experience the beauty of open concept living. The main living space seamlessly combines a gracious dining room, a cozy living room, Imagine gathering around the kitchen's waterfall island or cozying up by the optional fireplace on chilly evenings. Upstairs, you'll discover a haven of comfort and relaxation. The generous owner's suite is designed for indulgence, boasting double vanities in the master bath that includes a walk-in shower and a linen closet. The oversized owner's walk-in closet ensures you have all the space you need for your wardrobe. Additionally, two more spacious guest rooms each come with their own walk-in closet. Guest bath offers curated tiled shower/tub combo. No more lugging laundry up and down stairs - the included upstairs laundry room makes chores a breeze. Immerse yourself in the serenity of these townhomes in artsy Hapeville, where luxury, convenience, and artistic flair come together to create a truly exceptional living experience. Don't miss out on the opportunity to call Serenity Townhomes your new home!
Closed
$505,900
907 Willingham Dr #25, Atlanta, GA 30354
3beds
1,961sqft
Townhouse, Residential
Built in 2023
217 Square Feet Lot
$470,700 Zestimate®
$258/sqft
$2,596 Estimated rent
Home value
$470,700
$447,000 - $494,000
$2,596/mo
Zestimate® history
Owner options
List your home for rent
$2,596/mo
Rent Zestimate®
Find your next renter with Zillow Rental Manager. Plus, with online applications, you can quickly screen prospective tenants – for free.
$2,596/mo
Rent Zestimate®
Refinance and save
$3,278/mo
Est. payment
Refinancing to a lower rate could help reduce your monthly payments and save thousands over the life of the loan.
$3,278/mo
Est. payment
Explore your selling options
Work with a Zillow partner agent
Leverage their expertise and Zillow's premium Showcase listings to get your home seen by more buyers.
Get startedList with your own agent
Get your home in front of millions of buyers by listing it on Zillow.
Learn how to do itSell it yourself
Take full control of how buyers see your home on Zillow by listing For Sale by Owner (FSBO).
List your homeWhat's special
Gracious dining roomStylish luxury townhomesSerenity townhomesLocal eateriesLinen closetArtsy hapevilleMaster bath
Zillow last checked:
Listing updated:
Listed by:
CHAD DAVIS,
Ansley Real Estate | Christie's International Real Estate 404-317-1896,
Shirley Gary,
Ansley Real Estate | Christie's International Real Estate
Bought with:
NON-MLS NMLS
Non FMLS Member
Source: FMLS GA,MLS#: 7344382
Facts & features
Interior
Bedrooms & bathrooms
- Bedrooms: 3
- Bathrooms: 3
- Full bathrooms: 2
- 1/2 bathrooms: 1
Primary bedroom
- Features: Oversized Master
- Level: Oversized Master
Bedroom
- Features: Oversized Master
Primary bathroom
- Features: Double Vanity, Shower Only
Dining room
- Features: None
Kitchen
- Features: Breakfast Bar, Cabinets White, Eat-in Kitchen, Kitchen Island, Pantry, Solid Surface Counters, View to Family Room
Heating
- Forced Air, Natural Gas
Cooling
- Ceiling Fan(s), Central Air
Appliances
- Included: Dishwasher, Disposal, Gas Oven, Gas Range, Gas Water Heater
- Laundry: Laundry Room, Upper Level
Features
- High Ceilings 9 ft Upper, High Ceilings 10 ft Main, Walk-In Closet(s)
- Flooring: Carpet, Hardwood
- Windows: Double Pane Windows
- Basement: None
- Attic: Pull Down Stairs
- Number of fireplaces: 1
- Fireplace features: None
- Common walls with other units/homes: End Unit,No One Above,No One Below
Interior area
- Total structure area: 1,961
- Total interior livable area: 1,961 sqft
- Finished area above ground: 2,050
- Finished area below ground: 0
Property
Parking
- Total spaces: 2
- Parking features: Attached, Driveway, Garage, Garage Door Opener, Garage Faces Rear, Kitchen Level, Level Driveway
- Attached garage spaces: 2
- Has uncovered spaces: Yes
Accessibility
- Accessibility features: None
Features
- Levels: Two
- Stories: 2
- Patio & porch: Patio
- Exterior features: Courtyard, Rain Gutters
- Pool features: None
- Spa features: None
- Fencing: None
- Has view: Yes
- View description: City
- Waterfront features: None
- Body of water: None
Lot
- Size: 217 Square Feet
- Features: Back Yard
Details
- Additional structures: None
- Parcel number: 14 012700020429
- Other equipment: None
- Horse amenities: None
Construction
Type & style
- Home type: Townhouse
- Architectural style: Traditional
- Property subtype: Townhouse, Residential
- Attached to another structure: Yes
Materials
- Brick 4 Sides
- Foundation: Concrete Perimeter
- Roof: Composition
Condition
- New Construction
- New construction: Yes
- Year built: 2023
Details
- Warranty included: Yes
Utilities & green energy
- Electric: 110 Volts
- Sewer: Public Sewer
- Water: Public
- Utilities for property: Cable Available, Electricity Available, Natural Gas Available, Phone Available, Sewer Available, Underground Utilities, Water Available
Green energy
- Energy efficient items: None
- Energy generation: None
Community & HOA
Community
- Features: None
- Security: Carbon Monoxide Detector(s), Smoke Detector(s)
- Subdivision: Serenity
HOA
- Has HOA: Yes
- Services included: Trash, Water
- HOA fee: $200 monthly
Location
- Region: Atlanta
Financial & listing details
- Price per square foot: $258/sqft
- Date on market: 2/27/2024
- Cumulative days on market: 240 days
- Ownership: Fee Simple
- Electric utility on property: Yes
- Road surface type: Asphalt
Price history
| Date | Event | Price |
|---|---|---|
| 5/31/2024 | Sold | $505,900$258/sqft |
Source:  FMLS GA #7344382 Report a problem FMLS GA #7344382 Report a problem | ||
| 4/27/2024 | Pending sale | $505,9000%$258/sqft |
Source: FMLS GA #7344382 Report a problem | ||
| 3/8/2024 | Price change | $505,990+0%$258/sqft |
Source:  GAMLS #10258853 Report a problem GAMLS #10258853 Report a problem | ||
| 3/8/2024 | Price change | $505,900+1.2%$258/sqft |
Source: FMLS GA #7344382 Report a problem | ||
| 2/27/2024 | Listed for sale | $499,990$255/sqft |
Source: GAMLS #10258853 Report a problem | ||
| 2/25/2024 | Listing removed | $499,990$255/sqft |
Source: FMLS GA #7266044 Report a problem | ||
| 11/9/2023 | Price change | $499,990-4.6%$255/sqft |
Source: FMLS GA #7266044 Report a problem | ||
| 9/20/2023 | Price change | $523,900-6.4%$267/sqft |
Source: FMLS GA #7266044 Report a problem | ||
| 8/24/2023 | Listed for sale | $559,892$286/sqft |
Source: GAMLS #10195552 Report a problem | ||
Public tax history
Tax history is unavailable.
Neighborhood: 30354
Nearby homes
- $474,9003 bd3 ba1.9k sqft943 Willingham Dr #4, Hapeville, GA 30354Sold
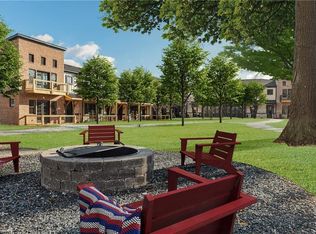
- $499,9003 bd3 ba1.9k sqft907 Willingham Dr #22, Atlanta, GA 30354Sold
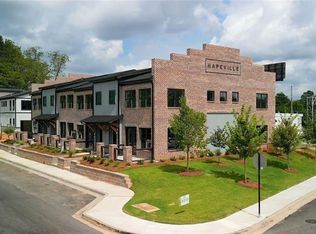
- $490,0003 bd3 ba2k sqft905 Willingham Dr #21, Atlanta, GA 30354Sold
- $499,9003 bd3 ba2k sqft911 Willingham Dr #20, Atlanta, GA 30354Sold

- $493,0003 bd3 ba2k sqft913 Willingham Dr #19, Atlanta, GA 30354Sold
- $494,0003 bd3 ba2k sqft903 Willingham Dr #24, Atlanta, GA 30354Sold
- $510,9003 bd3 ba2k sqft917 Willingham Dr #17, Hapeville, GA 30354Sold
- from $474,9003 bd3 ba1.9k sqftThe Hapeville Plan, Serenity (Luxury Townhomes), Hapeville, GA 30354New Construction
Nearby schools
GreatSchools rating
- 7/10Hapeville Elementary SchoolGrades: PK-5Distance: 0.9 mi
- 5/10Paul D. West Middle SchoolGrades: 6-8Distance: 3.2 mi
- 1/10Tri-Cities High SchoolGrades: 9-12Distance: 1.7 mi
Schools provided by the listing agent
- Elementary: Hapeville
- Middle: Paul D. West
- High: Tri-Cities
Source: FMLS GA. This data may not be complete. We recommend contacting the local school district to confirm school assignments for this home.
Get a cash offer in 3 minutes
Find out how much your home could sell for in as little as 3 minutes with a no-obligation cash offer.
Estimated market value
$470,700
Get a cash offer in 3 minutes
Find out how much your home could sell for in as little as 3 minutes with a no-obligation cash offer.
Estimated market value
$470,700
- Georgia
- Fulton County
- Hapeville
- 30354
- 907 Willingham Dr Unit 25
Nearby cities
Nearby zip codes
Other Hapeville Topics
