Call now to schedule your exclusive showing and to learn more about our limited time "Interest Rate Roll-Back or Closing Cost" Special incentives going on now. See agent for more details. Serenity's two-story townhome floorplan with 2050 sq ft of optimized living space offers 3 bedrooms, 2.5 baths and a rear-entry two-car garage. The living room offers an optional fireplace (depending on unit) and an enclosed front porch ushering in extra light and providing a view of Serenity's greenspace. It's plenty big enough to host guests for an a la carte dinner, to work from home on a beautiful day or just relax and breath in the fresh air. Adjacent to the living room, a full-size dining area backs up to an L-shaped kitchen with ample space for a built-in pantry, appliances and generous counter space. The kitchen island offers both a cleanup area and seating while a nearby dry bar is perfect for preparing drinks, setting up a coffee station or even expanding the kitchen workspace. Upstairs, Serenity's townhome floorplan boasts a roomy owner's suite with large bedroom, double vanities in the bathroom, a walk-in shower, linen closet and an oversized walk-in closet. The upstairs includes two additional bedrooms, each with a walk-in closet. The extra rooms can easily accomodate a roommate, children or a home office. The guest bathroom and laundry room which boasts extra space for storage are conveniently situated near the bedrooms.
Closed
$510,900
917 Willingham Dr #17, Hapeville, GA 30354
3beds
2,050sqft
Townhouse
Built in 2023
217 Square Feet Lot
$476,300 Zestimate®
$249/sqft
$2,559 Estimated rent
Home value
$476,300
$448,000 - $500,000
$2,559/mo
Zestimate® history
Owner options
List your home for rent
$2,559/mo
Rent Zestimate®
Find your next renter with Zillow Rental Manager. Plus, with online applications, you can quickly screen prospective tenants – for free.
$2,559/mo
Rent Zestimate®
Refinance and save
$3,134/mo
Est. payment
Refinancing to a lower rate could help reduce your monthly payments and save thousands over the life of the loan.
$3,134/mo
Est. payment
Explore your selling options
Work with a Zillow partner agent
Leverage their expertise and Zillow's premium Showcase listings to get your home seen by more buyers.
Get startedList with your own agent
Get your home in front of millions of buyers by listing it on Zillow.
Learn how to do itSell it yourself
Take full control of how buyers see your home on Zillow by listing For Sale by Owner (FSBO).
List your homeWhat's special
Zillow last checked:
Listing updated:
Listed by:
Chad Davis 404-317-1896,
Ansley RE | Christie's Int'l RE,
Shirley Gary 404-480-4663,
Ansley RE | Christie's Int'l RE
Bought with:
Bernadette Green, 387086
eXp Realty
Source: GAMLS,MLS#: 10239835
Facts & features
Interior
Bedrooms & bathrooms
- Bedrooms: 3
- Bathrooms: 3
- Full bathrooms: 2
- 1/2 bathrooms: 1
Rooms
- Room types: Great Room
Kitchen
- Features: Breakfast Area, Breakfast Bar, Kitchen Island, Pantry
Heating
- Natural Gas, Forced Air
Cooling
- Ceiling Fan(s), Central Air
Appliances
- Included: Gas Water Heater, Dishwasher, Disposal
- Laundry: Upper Level
Features
- Walk-In Closet(s)
- Flooring: Hardwood, Carpet
- Windows: Double Pane Windows
- Basement: Concrete,None
- Attic: Pull Down Stairs
- Number of fireplaces: 1
- Common walls with other units/homes: No One Below,End Unit,No One Above
Interior area
- Total structure area: 2,050
- Total interior livable area: 2,050 sqft
- Finished area above ground: 2,050
- Finished area below ground: 0
Property
Parking
- Parking features: Attached, Garage Door Opener, Garage, Kitchen Level
- Has attached garage: Yes
Features
- Levels: Two
- Stories: 2
- Patio & porch: Patio
- Has view: Yes
- View description: City
- Body of water: None
Lot
- Size: 217 Square Feet
- Features: Other
Details
- Parcel number: 0.0
Construction
Type & style
- Home type: Townhouse
- Architectural style: Brick 4 Side,Traditional
- Property subtype: Townhouse
- Attached to another structure: Yes
Materials
- Other
- Roof: Composition
Condition
- New Construction
- New construction: Yes
- Year built: 2023
Details
- Warranty included: Yes
Utilities & green energy
- Sewer: Public Sewer
- Water: Public
- Utilities for property: Underground Utilities, Cable Available, Electricity Available, Natural Gas Available, Phone Available, Sewer Available, Water Available
Community & HOA
Community
- Features: None
- Security: Carbon Monoxide Detector(s)
- Subdivision: Serenity
HOA
- Has HOA: Yes
- Services included: Trash, Water
Location
- Region: Hapeville
Financial & listing details
- Price per square foot: $249/sqft
- Date on market: 1/10/2024
- Cumulative days on market: 85 days
- Listing agreement: Exclusive Right To Sell
- Electric utility on property: Yes
Price history
| Date | Event | Price |
|---|---|---|
| 4/26/2024 | Sold | $510,900$249/sqft |
Source:  GAMLS #10239835 Report a problem GAMLS #10239835 Report a problem | ||
| 4/11/2024 | Pending sale | $510,900$249/sqft |
Source:  FMLS GA #7322613 Report a problem FMLS GA #7322613 Report a problem | ||
| 3/8/2024 | Price change | $510,900-3.8%$249/sqft |
Source: FMLS GA #7322613 Report a problem | ||
| 1/10/2024 | Listed for sale | $530,900$259/sqft |
Source: FMLS GA #7322613 Report a problem | ||
Public tax history
Tax history is unavailable.
Neighborhood: 30354
Nearby homes
- $499,9003 bd3 ba2k sqft911 Willingham Dr #20, Atlanta, GA 30354Sold

- $474,9003 bd3 ba1.9k sqft943 Willingham Dr #4, Hapeville, GA 30354Sold
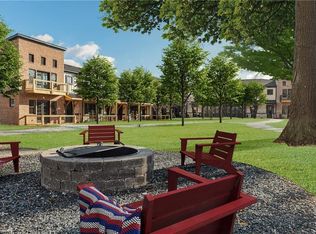
- $429,1003 bd3 ba2k sqft937 Wilingham Dr #7, Hapeville, GA 30354New Construction

- $424,9003 bd3 ba2k sqft947 Wilingham Dr #2, Hapeville, GA 30354New Construction
- $505,9003 bd3 ba1.9k sqft907 Willingham Dr #25, Atlanta, GA 30354Sold
- $499,9003 bd3 ba1.9k sqft907 Willingham Dr #22, Atlanta, GA 30354Sold
- $490,0003 bd3 ba2k sqft905 Willingham Dr #21, Atlanta, GA 30354Sold
- $493,0003 bd3 ba2k sqft913 Willingham Dr #19, Atlanta, GA 30354Sold
Nearby schools
GreatSchools rating
- 7/10Hapeville Elementary SchoolGrades: PK-5Distance: 0.9 mi
- 5/10Paul D. West Middle SchoolGrades: 6-8Distance: 3.2 mi
- 1/10Tri-Cities High SchoolGrades: 9-12Distance: 1.7 mi
Schools provided by the listing agent
- Elementary: Hapeville
- Middle: Paul D West
- High: Tri Cities
Source: GAMLS. This data may not be complete. We recommend contacting the local school district to confirm school assignments for this home.
Get a cash offer in 3 minutes
Find out how much your home could sell for in as little as 3 minutes with a no-obligation cash offer.
Estimated market value
$476,300
Get a cash offer in 3 minutes
Find out how much your home could sell for in as little as 3 minutes with a no-obligation cash offer.
Estimated market value
$476,300
- Georgia
- Fulton County
- Hapeville
- 30354
- 917 Willingham Dr Unit 17
Nearby cities
Nearby zip codes
Other Hapeville Topics
