
Discover this gorgeous new construction townhome in Hapeville, GA, located just minutes from downtown Atlanta and Hartsfield-Jackson Atlanta International Airport. Designed for modern living, this open-concept townhome features 10-foot ceilings, luxury vinyl plank (LVP) flooring, designer lighting, and sleek black hardware throughout the main level. The chef-inspired kitchen showcases 42-inch white painted cabinets, granite countertops, subway tile backsplash, stainless steel appliances, and a spacious walk-in pantry, making it ideal for both everyday living and entertaining. Upstairs, the primary owner’s suite offers a large walk-in closet, granite vanity, and a tiled walk-in shower. Two additional bedrooms with walk-in closets and a convenient upstairs laundry room complete the second level. This energy-efficient townhome includes R-38 attic insulation, 17-SEER zoned HVAC, Low-E windows, and a smart home energy package, helping reduce utility costs while enhancing comfort. Exterior features include fiber cement siding, brick accents per plan, a welcoming front porch, professional landscaping, 30-year architectural shingles, and lawn irrigation. Additional highlights include a rear-entry 2-car garage, smart garage door opener, 50-gallon water heater, and a comprehensive builder warranty. Serenity is a boutique community of only 25 spacious townhomes in Hapeville, offering walkability to the city’s artsy downtown, local dining, and creative spaces. Conveniently located near Porsche Headquarters, Delta Air Lines, and Chick-fil-A’s original Dwarf House, this community provides exceptional access to major employers, entertainment, and transportation. Serenity blends modern townhome living, location convenience, and vibrant culture—making it one of the most desirable new construction opportunities in South Metro Atlanta.
Active
$429,100
937 Wilingham Dr #7, Hapeville, GA 30354
3beds
2,050sqft
:
Get pre-qualified$3,394/mo
Townhouse, Residential
Built in 2023
217 Square Feet Lot
$-- Zestimate®
$209/sqft
$200/mo HOA
What's special
- 4 days |
- 31 |
- 1 |
Zillow last checked:
Listing updated:
Listed by:
Whitney Barker,
Artisan Realty of Georgia 678-792-9490
Source: FMLS GA,MLS#: 7818632
Facts & features
Interior
Bedrooms & bathrooms
- Bedrooms: 3
- Bathrooms: 3
- Full bathrooms: 2
- 1/2 bathrooms: 1
Primary bedroom
- Features: Oversized Master
- Level: Oversized Master
Bedroom
- Features: Oversized Master
Primary bathroom
- Features: Double Vanity, Shower Only
Dining room
- Features: None
Kitchen
- Features: Breakfast Bar, Kitchen Island, Pantry, Solid Surface Counters, View to Family Room
Heating
- Forced Air, Natural Gas
Cooling
- Ceiling Fan(s), Central Air
Appliances
- Included: Dishwasher, Disposal, Gas Range, Microwave
- Laundry: Laundry Room, Upper Level
Features
- High Ceilings 9 ft Upper, High Ceilings 10 ft Main
- Flooring: Carpet, Hardwood
- Windows: Double Pane Windows, Insulated Windows
- Basement: None
- Attic: Pull Down Stairs
- Has fireplace: No
- Fireplace features: None
- Common walls with other units/homes: End Unit
Interior area
- Total structure area: 2,050
- Total interior livable area: 2,050 sqft
- Finished area above ground: 2,050
- Finished area below ground: 0
Video & virtual tour
Property
Parking
- Total spaces: 2
- Parking features: Attached, Driveway, Garage, Garage Door Opener, Garage Faces Rear
- Attached garage spaces: 2
- Has uncovered spaces: Yes
Accessibility
- Accessibility features: None
Features
- Levels: Two
- Stories: 2
- Patio & porch: Patio
- Exterior features: Courtyard, Rain Gutters
- Pool features: None
- Spa features: None
- Fencing: None
- Has view: Yes
- View description: City
- Waterfront features: None
- Body of water: None
Lot
- Size: 217 Square Feet
- Features: Back Yard
Details
- Additional structures: None
- Other equipment: None
- Horse amenities: None
Construction
Type & style
- Home type: Townhouse
- Architectural style: Traditional
- Property subtype: Townhouse, Residential
- Attached to another structure: Yes
Materials
- Brick 4 Sides
- Foundation: Concrete Perimeter, Slab
- Roof: Composition
Condition
- New Construction
- New construction: Yes
- Year built: 2023
Details
- Warranty included: Yes
Utilities & green energy
- Electric: 110 Volts
- Sewer: Public Sewer
- Water: Public
- Utilities for property: Cable Available, Electricity Available, Natural Gas Available, Phone Available, Sewer Available, Underground Utilities, Water Available
Green energy
- Energy efficient items: None
- Energy generation: None
Community & HOA
Community
- Features: None
- Security: Carbon Monoxide Detector(s), Smoke Detector(s)
- Subdivision: Serenity
HOA
- Has HOA: Yes
- Services included: Maintenance Structure, Trash
- HOA fee: $200 monthly
Location
- Region: Hapeville
Financial & listing details
- Price per square foot: $209/sqft
- Date on market: 8/10/2026
- Cumulative days on market: 5 days
- Ownership: Fee Simple
- Electric utility on property: Yes
- Road surface type: Asphalt
Estimated market value
Not available
Estimated sales range
Not available
Not available
Price history
| Date | Event | Price |
|---|---|---|
| 8/10/2026 | Listed for sale | $429,100$209/sqft |
Source:  FMLS GA #7818632 Report a problem FMLS GA #7818632 Report a problem | ||
Public tax history
Tax history is unavailable.
Monthly payment
Est. payment
Payment breakdown
Explore the cost of this home by adjusting the details. Changes won't be saved.Climate risks
Neighborhood: 30354
Nearby schools
GreatSchools rating
- 7/10Hapeville Elementary SchoolGrades: PK-5Distance: 0.9 mi
- 5/10Paul D. West Middle SchoolGrades: 6-8Distance: 3.2 mi
- 1/10Tri-Cities High SchoolGrades: 9-12Distance: 1.7 mi
Schools provided by the listing agent
- Elementary: Hapeville
- Middle: Paul D. West
- High: Tri-Cities
Source: FMLS GA. This data may not be complete. We recommend contacting the local school district to confirm school assignments for this home.
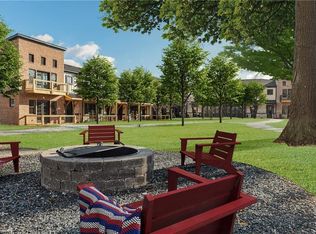
- $474,9003 bd3 ba1.9k sqft943 Willingham Dr #4, Hapeville, GA 30354Sold
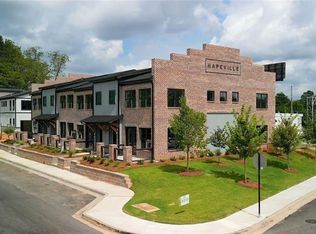
- $505,9003 bd3 ba1.9k sqft907 Willingham Dr #25, Atlanta, GA 30354Sold
- $499,9003 bd3 ba1.9k sqft907 Willingham Dr #22, Atlanta, GA 30354Sold
- $490,0003 bd3 ba2k sqft905 Willingham Dr #21, Atlanta, GA 30354Sold
- $510,9003 bd3 ba2k sqft917 Willingham Dr #17, Hapeville, GA 30354Sold
- $499,9003 bd3 ba2k sqft911 Willingham Dr #20, Atlanta, GA 30354Sold
- $493,0003 bd3 ba2k sqft913 Willingham Dr #19, Atlanta, GA 30354Sold
- $494,0003 bd3 ba2k sqft903 Willingham Dr #24, Atlanta, GA 30354Sold
A local agent can set up tours, give advice and negotiate with sellers.
Similar homes
- from $414,4904 bd4 ba1.7k sqftEmerson Plan, Townes at Asbury, Atlanta, GA 30354New Construction
 DR Horton
 - $465,9003 bd3 ba2.2k sqft3350 Sims St, Hapeville, GA 30354Active
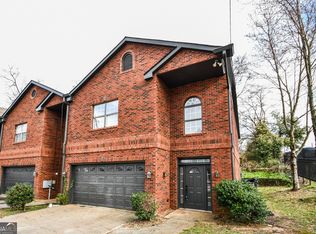
 MLS ID #10703463, Kateryna Sopizhenko, K23 Realty. GAMLS
 - $465,9003 bd3 ba2.2k sqft3338 Sims St, Hapeville, GA 30354Active
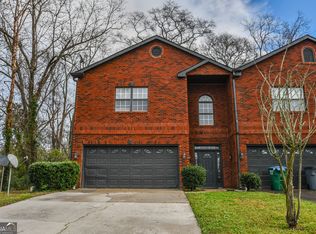 MLS ID #10703432, Kateryna Sopizhenko, K23 Realty. GAMLS
 - from $474,9003 bd3 ba1.9k sqftThe Hapeville Plan, Serenity (Luxury Townhomes), Hapeville, GA 30354New Construction
 Artisan Built Communities
 - $457,5984 bd4 ba2.2k sqft3165 Dogwood Dr #106, Hapeville, GA 30354ActiveMLS ID #10693483, Rick Wiley, Coldwell Banker Realty. GAMLS
- $420,0003 bd3 ba1.9k sqft3110 Jackson St, Hapeville, GA 30354ActiveMLS ID #10757616, Tatyana Billingsley, eXp Realty. GAMLS
- $500,0003 bd4 ba2k sqft3587 Candler Ct, Hapeville, GA 30354ActiveMLS ID #10812504, Jacqueline Nunnally, BHGRE Metro Brokers. GAMLS
- $442,4904 bd4 ba1.7k sqft312 Laurel Ln #2016, Hapeville, GA 30354ActiveMLS ID #10798145, Cherese Williams, D.R. Horton Realty of Georgia, Inc.. GAMLS
- from $452,9903 bd4 ba2.1k sqftAsbury Plan, Townes at Asbury, Atlanta, GA 30354New ConstructionDR Horton
- $450,0003 bd3 ba1.7k sqft3117 Semmes St, East Pt, GA 30344ActiveMLS ID #10823886, Jayson Janney, Chapman Hall Realtors. GAMLS
- $398,4904 bd4 ba1.7k sqft314 Laurel Ln, Hapeville, GA 30354New ConstructionDR Horton
- $420,4904 bd4 ba1.7k sqft316 Laurel Ln #2018, Hapeville, GA 30354New Construction
 FMLS GA
 - $330,0002 bd3 ba1.2k sqft609 King Arnold St, Hapeville, GA 30354Active Under ContractMLS ID #10718773, Rob Hall, Coldwell Banker Realty. GAMLS
- $415,0003 bd3 ba1.5k sqft1303 Egan Way, East Pt, GA 30344ActiveMLS ID #10816058, Justin Anderson, Real Broker, LLC. GAMLS
- $514,9004 bd4 ba2.3k sqft257 Birch St, Hapeville, GA 30354ActiveMLS ID #10801075, Tiffany D White, Closing Deals, LLC. GAMLS
- $499,9003 bd3 ba2.7k sqft330 Mount Zion Rd, Hapeville, GA 30354ActiveMLS ID #10736086, Bahji Varner, The Varner Group LLC. GAMLS
- $398,4904 bd4 ba1.7k sqft314 Laurel Ln #2017, Hapeville, GA 30354New ConstructionFMLS GA
- $489,0003 bd4 ba1.7k sqft3308 Stillwood Ln, Hapeville, GA 30354ActiveMLS ID #10723679, Lisa Fricke, Compass. GAMLS
- $309,9003 bd2 ba1.4k sqft3300 Sims St, Hapeville, GA 30354ActiveMLS ID #10777777, Michael A Nolan, eXp Realty. GAMLS
- $510,0003 bd2 ba1.7k sqft1968 Walker Ave, College Park, GA 30337ActiveMLS ID #10825338, Therese McLean, Harry Norman Realtors. GAMLS
