MASTER ON THE MAIN LEVEL! Welcome home to this stunning, brand-new two-story that perfectly balances comfort and style! The main floor features a spacious primary suite with TWO walk-in closets — plenty of room for everything you love. The en suite bath features a luxurious soaking tub and a separate walk-in shower, creating the perfect spot to relax and unwind after a long day. Downstairs also includes a convenient half bath — perfect for guests and everyday entertaining. Upstairs, you’ll find three roomy bedrooms and a huge loft that’s perfect for a game room, home office, or cozy movie space. Ask about our buyer specials, including THOUSANDS in closing costs/prepaids with our preferred lender! Photos are renderings and stock photos of a completed “Bennet" floor plan. Colors and features may be different than what is featured in the photos.
Pending
Price cut: $500 (8/2)
$283,940
9075 Brookhaven Ln, Odenville, AL 35120
4beds
2,347sqft
Single Family Residence
Built in 2026
0.3 Acres Lot
$283,400 Zestimate®
$121/sqft
$30/mo HOA
What's special
Separate walk-in shower
- 118 days
- 13
- 0
Zillow last checked:
Listing updated:
Listed by:
Liz El-Amin CELL:(205)410-0174,
Lennar Homes Coastal Realty,
Tundra Pippens 205-422-7356,
Lennar Homes Coastal Realty
Source: GALMLS,MLS#: 21452002
Facts & features
Interior
Bedrooms & bathrooms
- Bedrooms: 4
- Bathrooms: 3
- Full bathrooms: 2
- 1/2 bathrooms: 1
Rooms
- Room types: Bedroom, Kitchen, Master Bedroom
Primary bedroom
- Level: First
Bedroom 1
- Level: Second
Bedroom 2
- Level: Second
Bedroom 3
- Level: Second
Kitchen
- Features: Laminate Counters
- Level: First
Living room
- Level: First
Basement
- Area: 0
Heating
- Heat Pump
Cooling
- Heat Pump
Appliances
- Included: Stainless Steel Appliance(s), Electric Water Heater
- Laundry: Electric Dryer Hookup, Washer Hookup, Main Level, Laundry Room, Yes
Features
- Recessed Lighting, Smooth Ceilings, Soaking Tub, Separate Shower, Walk-In Closet(s)
- Flooring: Carpet, Vinyl
- Attic: Pull Down Stairs,Yes
- Has fireplace: No
Interior area
- Total interior livable area: 2,347 sqft
- Finished area above ground: 2,347
- Finished area below ground: 0
Video & virtual tour
Property
Parking
- Total spaces: 2
- Parking features: Driveway, Garage Faces Front
- Garage spaces: 2
- Has uncovered spaces: Yes
Features
- Levels: 2+ story
- Patio & porch: Covered, Patio
- Exterior features: None
- Pool features: In Ground, Fenced, Community
- Has view: Yes
- View description: None
- Waterfront features: No
Lot
- Size: 0.3 Acres
Details
- Parcel number: 0000000000
- Special conditions: N/A
Construction
Type & style
- Home type: SingleFamily
- Property subtype: Single Family Residence
- Attached to another structure: Yes
Materials
- 1 Side Brick, Vinyl Siding
- Foundation: Slab
Condition
- Year built: 2026
Utilities & green energy
- Water: Public
- Utilities for property: Sewer Connected, Underground Utilities
Community & HOA
Community
- Subdivision: Brookhaven
HOA
- Has HOA: Yes
- Amenities included: Management, Other
- Services included: Reserve for Improvements, Utilities for Comm Areas
- HOA fee: $360 annually
Location
- Region: Odenville
Financial & listing details
- Price per square foot: $121/sqft
- Tax assessed value: $30,000
- Annual tax amount: $225
- Price range: $283.9K - $283.9K
- Date on market: 5/5/2026
Estimated market value
$283,400
$269,000 - $298,000
$2,106/mo
Price history
| Date | Event | Price |
|---|---|---|
| 8/2/2026 | Pending sale | $283,940-0.2%$121/sqft |
Source:  GALMLS #21452002 Report a problem GALMLS #21452002 Report a problem | ||
| 7/22/2026 | Price change | $284,440+0.2%$121/sqft |
Source:  Lennar Homes Report a problem Lennar Homes Report a problem | ||
| 6/4/2026 | Price change | $283,940-1.2%$121/sqft |
Source: Lennar Homes Report a problem | ||
| 5/26/2026 | Price change | $287,440+3.3%$122/sqft |
Source: Lennar Homes Report a problem | ||
| 4/23/2026 | Price change | $278,190+0.1%$119/sqft |
Source: Lennar Homes Report a problem | ||
| 4/22/2026 | Price change | $277,940+0.9%$118/sqft |
Source: Lennar Homes Report a problem | ||
| 4/8/2026 | Price change | $275,440-0.7%$117/sqft |
Source: Lennar Homes Report a problem | ||
| 3/22/2026 | Price change | $277,500+0.7%$118/sqft |
Source: Lennar Homes Report a problem | ||
| 3/18/2026 | Listed for sale | $275,500$117/sqft |
Source: Lennar Homes Report a problem | ||
Public tax history
| Year | Property taxes | Tax assessment |
|---|---|---|
| 2025 | $225 +4.3% | $6,000 |
| 2024 | $216 | $6,000 |
| 2023 | $216 | $6,000 |
Find assessor info on the county website
Monthly payment
Est. payment
Payment breakdown
Explore the cost of this home by adjusting the details. Changes won't be saved.Climate risks
Neighborhood: 35120
Nearby schools
Schools provided by the listing agent
- Elementary: Margaret
- Middle: Odenville
- High: St Clair County
Source: GALMLS. This data may not be complete. We recommend contacting the local school district to confirm school assignments for this home.
Similar homes
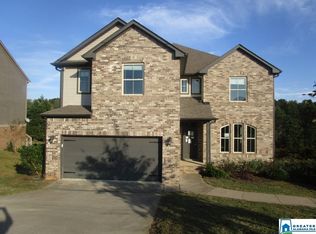
- $269,0004 bd3 ba2.4k sqft145 Hunters Cv, Odenville, AL 35120For Sale

 MLS ID #21461873, Marshall Casselman, eXp Realty, LLC Central. GALMLS
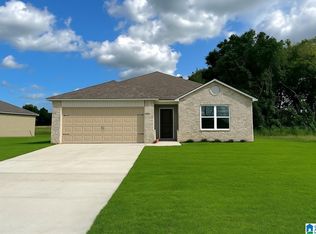
 - $278,9004 bd3 ba1.9k sqft185 Horton Dr, Odenville, AL 35120For Sale
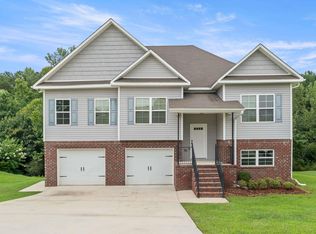 MLS ID #21461317, Maegan Reeves, Five Star Real Estate, LLC. GALMLS
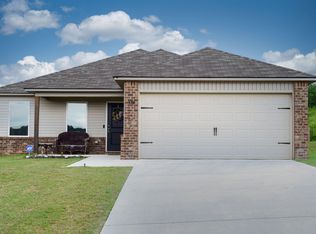
 - $309,9004 bd3 ba2.3k sqft40 Cambridge Way, Odenville, AL 35120For Sale
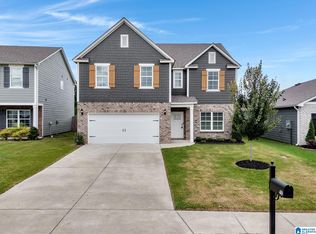 MLS ID #21461031, Sandy Nguyen (Binh), Goal Realty LLC. GALMLS
 - $278,7504 bd3 ba2k sqft200 New Haven Cir, Odenville, AL 35120For Sale
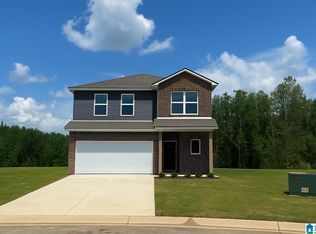 MLS ID #21461700, Liz El-Amin, Lennar Homes Coastal Realty. GALMLS
 - $309,0004 bd3 ba2.4k sqft560 Ridge Cir, Odenville, AL 35120For SaleMLS ID #21462260, Laurie Brasher, Fields Gossett Realty. GALMLS
- $284,9004 bd2 ba1.7k sqft710 Sterling Pl, Odenville, AL 35120For SaleMLS ID #21456838, Detrick Greene, The Homestead Group LLC. GALMLS
- $280,9903 bd3 ba2.2k sqftThe Caldwell Sterling Grove Dr, Odenville, AL 35120For SaleMLS ID #21439516, Kita Riggins, SDH Alabama LLC. GALMLS
- $318,9004 bd3 ba1.9k sqft477 Levine Rd, Odenville, AL 35120For SaleMLS ID #21461607, Kayla Watson, Real Broker LLC. GALMLS
- $233,8903 bd2 ba1.2k sqft3145 E Middlebrooke Xing, Odenville, AL 35120For SaleMLS ID #21463221, Liz El-Amin, Lennar Homes Coastal Realty. GALMLS
- $301,9904 bd3 ba2.5k sqftThe Harrington Sterling Grove Dr, Odenville, AL 35120For SaleMLS ID #21439521, Kita Riggins, SDH Alabama LLC. GALMLS
- $275,0003 bd3 ba2k sqft1600 Argo Margaret Rd, Odenville, AL 35120For SaleMLS ID #21462066, Katrina Hennings, ERA King Real Estate - Pell City. GALMLS
- $234,9003 bd2 ba1.4k sqftHargray & Windstream, Odenville, AL 35120For SaleMLS ID #21460914, Deborah McCants, ARC Realty Vestavia. GALMLS
- $215,0003 bd2 ba1.2k sqftSpectrum, Odenville, AL 35120For SaleMLS ID #21462917, Denise James, James Legacy Realty. GALMLS
- $299,9953 bd2 ba1.8k sqft2015 Sterling Cir, Margaret, AL 35120New ConstructionGALMLS
- $215,0003 bd2 ba1.3k sqft135 Hunters Cv, Odenville, AL 35120For SaleMLS ID #21460562, Marshall Casselman, eXp Realty, LLC Central. GALMLS
- $242,7003 bd2 ba1.3k sqftSparklight, Odenville, AL 35120For SaleMLS ID #21461588, Liz El-Amin, Lennar Homes Coastal Realty. GALMLS
- $205,0003 bd2 ba1.2k sqft1120 Brookhaven Dr, Odenville, AL 35120For SaleMLS ID #21462002, Marshall Casselman, eXp Realty, LLC Central. GALMLS
- $269,0004 bd3 ba2.2k sqft1005 Hawthorn Ln, Odenville, AL 35120For SaleMLS ID #21460112, Beverly Stracener, RE/MAX Marketplace. GALMLS
- $259,9004 bd2 ba1.8k sqftTbd, Moody, AL 35004For SaleMLS ID #21447099, Nancy Drinkard, RE/MAX Marketplace. GALMLS
