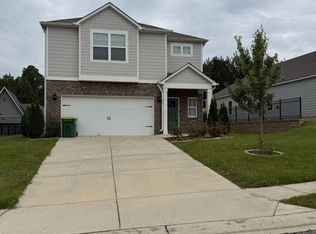
**SELLER OFFERING $5,000 IN CONCESSIONS** Welcome home! With only one occupant since being built, the home still feels almost brand new. Thoughtfully maintained and move-in ready, this home already includes window blinds, saving you time, money, and the hassle of installing them after closing. While the house itself is gorgeous, the true showstopper is the land. Situated on a premium, oversized, and completely flat corner lot, this property offers something most new builds nearby simply can't: **space!** As new construction booms around you, this home provides a refreshing escape from the cramped, "window-to-window" living of typical modern developments. You won’t be sitting in your neighbor's yard here—you'll be enjoying the biggest yard in the entire development, covering the whole corner! Don't settle for a tiny lot or a project house. Come see what real space feels like! Schedule your tour today!
For sale
Price cut: $2.5K (9/1)
$245,400
9070 Brookhaven Ln, Odenville, AL 35120
3beds
1,360sqft
Single Family Residence
Built in 2024
0.3 Acres Lot
$-- Zestimate®
$180/sqft
$29/mo HOA
What's special
Window blinds
- 69 days
- 101
- 7
Zillow last checked:
Listing updated:
Listed by:
Tonie Johnson 205-800-8242,
Avast Realty- Birmingham
Source: GALMLS,MLS#: 21457071
Facts & features
Interior
Bedrooms & bathrooms
- Bedrooms: 3
- Bathrooms: 2
- Full bathrooms: 2
Rooms
- Room types: Bedroom, Bathroom, Kitchen, Master Bathroom, Master Bedroom
Primary bedroom
- Level: First
Bedroom 1
- Level: First
Bedroom 2
- Level: First
Primary bathroom
- Level: First
Bathroom 1
- Level: First
Kitchen
- Features: Kitchen Island, Pantry
- Level: First
Living room
- Level: First
Basement
- Area: 0
Heating
- Central
Cooling
- Central Air
Appliances
- Included: Disposal, Microwave, Stainless Steel Appliance(s), Electric Water Heater
- Laundry: Electric Dryer Hookup, Washer Hookup, Main Level, Laundry Room, Yes
Features
- None, Smooth Ceilings, Tub/Shower Combo
- Flooring: Carpet, Vinyl
- Windows: Window Treatments, Double Pane Windows
- Attic: Pull Down Stairs,Yes
- Has fireplace: No
Interior area
- Total interior livable area: 1,360 sqft
- Finished area above ground: 1,360
- Finished area below ground: 0
Video & virtual tour
Property
Parking
- Total spaces: 2
- Parking features: Attached, Driveway, Garage Faces Front
- Attached garage spaces: 2
- Has uncovered spaces: Yes
Features
- Levels: One
- Stories: 1
- Patio & porch: Open (PATIO), Patio, Porch
- Pool features: In Ground, Fenced, Community
- Has view: Yes
- View description: None
- Waterfront features: No
Lot
- Size: 0.3 Acres
- Features: Corner Lot
Details
- Parcel number: 2506130000001.412
- Special conditions: As Is
Construction
Type & style
- Home type: SingleFamily
- Property subtype: Single Family Residence
- Attached to another structure: Yes
Materials
- 1 Side Brick, Vinyl Siding
- Foundation: Slab
Condition
- Year built: 2024
Utilities & green energy
- Water: Private
- Utilities for property: Sewer Connected, Underground Utilities
Community & HOA
Community
- Features: Sidewalks
- Subdivision: Brookhaven
HOA
- Has HOA: Yes
- Services included: Maintenance Grounds
- HOA fee: $350 annually
Location
- Region: Odenville
Financial & listing details
- Price per square foot: $180/sqft
- Tax assessed value: $218,620
- Annual tax amount: $739
- Price range: $245.4K - $245.4K
- Date on market: 6/24/2026
Estimated market value
Not available
Estimated sales range
Not available
Not available
Price history
| Date | Event | Price |
|---|---|---|
| 9/1/2026 | Price change | $245,400-1%$180/sqft |
Source:  GALMLS #21457071 Report a problem GALMLS #21457071 Report a problem | ||
| 7/8/2026 | Listed for sale | $247,900+5.3%$182/sqft |
Source: GALMLS #21457071 Report a problem | ||
| 7/2/2024 | Sold | $235,370$173/sqft |
Source: Public Record Report a problem | ||
Public tax history
| Year | Property taxes | Tax assessment |
|---|---|---|
| 2025 | $739 +242.1% | $21,860 +264.3% |
| 2024 | $216 | $6,000 |
| 2023 | $216 | $6,000 |
Find assessor info on the county website
Monthly payment
Est. payment
Payment breakdown
Explore the cost of this home by adjusting the details. Changes won't be saved.Climate risks
Neighborhood: 35120
Nearby schools
Schools provided by the listing agent
- Elementary: Margaret
- Middle: Odenville
- High: St Clair County
Source: GALMLS. This data may not be complete. We recommend contacting the local school district to confirm school assignments for this home.
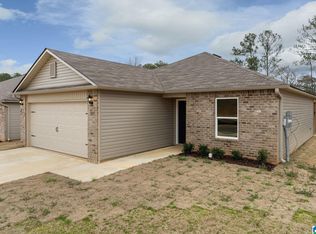
- $222,4003 bd2 ba1.2k sqft9050 Brookhaven Ln, Odenville, AL 35120Sold
- $222,600-- bd1 ba1.3k sqft2020 W Middlebrooke Xing, Odenville, AL 35120Off Market
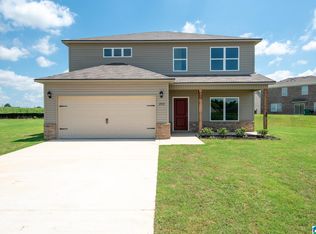
- $283,9404 bd3 ba2.3k sqft9075 Brookhaven Ln, Odenville, AL 35120Pending
- $210,500-- bd1 ba1.2k sqft2030 W Middlebrooke Xing, Odenville, AL 35120Off Market
Similar homes
- $--3 bd2 ba1.7k sqft265 Madison Ln, Odenville, AL 35120Auction
 Xome
Xome - $--3 bd3 ba1.1k sqft180 Hidden Ridge Dr, Odenville, AL 35120Auction
 Auction.com 1
 - $229,9003 bd2 ba1.3k sqftSpectrum, Kinetic, Odenville, AL 35120For Sale

 MLS ID #21462371, Bridgett Lupton, RealtySouth-Trussville Office. GALMLS
 - $--3 bd3 ba1.8k sqft25 Sussex Rd, Odenville, AL 35120Auction
 Auction.com 2
 - $257,0004 bd3 ba1.9k sqft655 S Hillcrest Rd, Odenville, AL 35120For SaleMLS ID #21461746, Nakia Walker, Opendoor Brokerage LLC. GALMLS
- $210,0004 bd2 ba1.4k sqft572 Kincaid Cove Ln, Odenville, AL 35120For SaleMLS ID #21444298, Brandon Harder, Keller Williams Realty Vestavia. GALMLS
- $195,0002 bd2 ba1k sqft568 Kincaid Cove Ln, Odenville, AL 35120For SaleMLS ID #21461298, Allison Krafft, Moody Realty. GALMLS
- $180,0003 bd2 ba1.6k sqft105 Brookwood Ct, Odenville, AL 35120For SaleMLS ID #21463508, Jeff Tatum, Impact Realty Advisors. GALMLS
- $275,0004 bd2 ba1.8k sqft555 Ridge Cir, Odenville, AL 35120For SaleMLS ID #21461767, Felix Braun, Real Broker LLC. GALMLS
- $210,0003 bd2 ba1.2k sqft860 Maple Trce, Odenville, AL 35120For SaleMLS ID #21461831, Brandon Harder, Keller Williams Realty Vestavia. GALMLS
- $225,0003 bd2 ba1.2k sqftUnknown, Pell City, AL 35128For SaleMLS ID #21461232, Carrie Swisher, eXp Realty, LLC Central. GALMLS
- $190,0004 bd3 ba1.9k sqft60 Abingdon Trce, Odenville, AL 35120For SaleMLS ID #21450932, Rich Segrist, JMG Alabama LLC. GALMLS
- $255,0003 bd2 ba1.2k sqft1040 Alden Glen Dr, Moody, AL 35004For SaleMLS ID #21461163, Bruce Weaver, Kelly Right Real Estate of Ala. GALMLS
- $217,0003 bd2 ba1.4k sqft1124 Washington Dr, Moody, AL 35004For SaleMLS ID #21455065, Nakia Walker, Opendoor Brokerage LLC. GALMLS
