Alden Glen is a master-planned garden home community located in the heart of Moody, Alabama. Designed for low-maintenance living and convenience, the neighborhood features sidewalk-lined streets, Underground utilities, street lamps, and a strong sense of community. Residents enjoy private neighborhood amenities including: Community Swimming Pool & Clubhouse Children's Playground & Park Area Low HOA Dues Approximately $33/month Its location right off US-411 offers rapid access to I-20 (Exit 144), putting major shopping, dining, and downtown Birmingham within an easy Owner-Highlighted Features & Updates: HVAC System: Replaced in 2022 Roof: Replaced in 2018 recently inspected Interior Paint: Freshly painted throughout 2026 Flooring: Luxury Vinyl Plank , LVP installed throughout (2022) Kitchen: Updated and painted cabinetry 2024 Lighting & Tech: Updated light fixtures 2025 and a Nest Smart Thermostat installed 2026 Energy Efficiency: Insulation 2016
For sale
$255,000
1040 Alden Glen Dr, Moody, AL 35004
3beds
1,294sqft
Single Family Residence
Built in 2005
4,356 Square Feet Lot
$-- Zestimate®
$197/sqft
$33/mo HOA
What's special
Freshly painted throughoutUnderground utilitiesSidewalk-lined streetsStreet lamps
- 11 days |
- 200 |
- 7 |
Likely to sell faster than
Zillow last checked:
Listing updated:
Listed by:
Bruce Weaver 205-352-4229,
Kelly Right Real Estate of Ala
Source: GALMLS,MLS#: 21461163
Facts & features
Interior
Bedrooms & bathrooms
- Bedrooms: 3
- Bathrooms: 2
- Full bathrooms: 2
Rooms
- Room types: Bedroom, Den/Family (ROOM), Bathroom, Kitchen, Master Bathroom, Master Bedroom, Play/Rec (ROOM)
Primary bedroom
- Level: First
Bedroom 1
- Level: First
Bedroom 2
- Level: First
Primary bathroom
- Level: First
Bathroom 1
- Level: First
Family room
- Level: First
Kitchen
- Features: Laminate Counters
- Level: First
Basement
- Area: 0
Heating
- Central
Cooling
- Central Air
Appliances
- Included: Dishwasher, Microwave, Self Cleaning Oven, Refrigerator, Stainless Steel Appliance(s), Stove-Electric, Electric Water Heater
- Laundry: Electric Dryer Hookup, Washer Hookup, Main Level, Laundry Room, Laundry (ROOM), Yes
Features
- None, Cathedral/Vaulted, Smooth Ceilings, Tray Ceiling(s), Tub/Shower Combo
- Flooring: Laminate, Tile
- Attic: Pull Down Stairs,Yes
- Number of fireplaces: 1
- Fireplace features: Insert, Family Room, Electric
Interior area
- Total interior livable area: 1,294 sqft
- Finished area above ground: 1,294
- Finished area below ground: 0
Video & virtual tour
Property
Parking
- Total spaces: 1
- Parking features: Detached, Driveway, Garage Faces Side
- Garage spaces: 1
- Has uncovered spaces: Yes
Features
- Levels: One
- Stories: 1
- Pool features: In Ground, Community
- Fencing: Fenced
- Has view: Yes
- View description: None
- Waterfront features: No
Lot
- Size: 4,356 Square Feet
- Features: Corner Lot
Details
- Parcel number: 2601110001008.093
- Special conditions: As Is
Construction
Type & style
- Home type: SingleFamily
- Property subtype: Single Family Residence
- Attached to another structure: Yes
Materials
- Vinyl Siding
- Foundation: Slab
Condition
- Year built: 2005
Utilities & green energy
- Water: Public
- Utilities for property: Sewer Connected, Underground Utilities
Community & HOA
Community
- Subdivision: Alden Glen
HOA
- Has HOA: Yes
- Amenities included: Recreation Facilities
- Services included: Maintenance Grounds
- HOA fee: $400 annually
Location
- Region: Moody
Financial & listing details
- Price per square foot: $197/sqft
- Tax assessed value: $195,880
- Annual tax amount: $951
- Price range: $255K - $255K
- Date on market: 8/4/2026
Estimated market value
Not available
Estimated sales range
Not available
Not available
Price history
| Date | Event | Price |
|---|---|---|
| 8/4/2026 | Listed for sale | $255,000-3.8%$197/sqft |
Source:  GALMLS #21461163 Report a problem GALMLS #21461163 Report a problem | ||
| 8/3/2026 | Listing removed | -- |
Source: Owner Report a problem | ||
| 7/20/2026 | Listed for sale | $265,000+60.6%$205/sqft |
Source: Owner Report a problem | ||
| 2/11/2022 | Sold | $165,000+50.1%$128/sqft |
Source: Public Record Report a problem | ||
| 8/14/2008 | Sold | $109,900$85/sqft |
Source: Public Record Report a problem | ||
Public tax history
| Year | Property taxes | Tax assessment |
|---|---|---|
| 2025 | $951 | $19,580 |
| 2024 | $951 | $19,580 |
| 2023 | $951 +20.3% | $19,580 +19.1% |
| 2022 | $790 +62.6% | $16,440 +10.8% |
| 2021 | $486 +4.5% | $14,840 +4.1% |
| 2020 | $465 +0.8% | $14,260 +0.7% |
| 2019 | $462 +8.3% | $14,160 +7.4% |
| 2018 | $426 | $13,180 +8% |
| 2017 | -- | $12,200 -0.8% |
| 2016 | -- | $12,300 |
| 2015 | $403 | $12,300 -1.9% |
| 2014 | $403 | $12,540 |
| 2013 | -- | $12,540 +1% |
| 2012 | -- | $12,420 |
| 2011 | -- | $12,420 -6.5% |
| 2010 | -- | $13,280 |
| 2009 | -- | $13,280 -50% |
| 2008 | -- | $26,540 +109.3% |
| 2006 | -- | $12,680 |
| 2005 | -- | $12,680 |
Find assessor info on the county website
Monthly payment
Est. payment
Payment breakdown
Explore the cost of this home by adjusting the details. Changes won't be saved.Climate risks
Neighborhood: 35004
Nearby schools
GreatSchools rating
- 7/10Moody Elementary SchoolGrades: PK-3Distance: 1.7 mi
- 5/10Moody Jr High SchoolGrades: 7-8Distance: 3.7 mi
- 7/10Moody High SchoolGrades: 9-12Distance: 3.8 mi
Schools provided by the listing agent
- Elementary: Moody
- Middle: Moody
- High: Moody
Source: GALMLS. This data may not be complete. We recommend contacting the local school district to confirm school assignments for this home.
- $225,0003 bd2 ba1.2k sqft1036 Alden Glen Dr, Moody, AL 35004Sold

- $269,9003 bd3 ba1.6k sqft2008 Ansley Dr, Moody, AL 35004Off Market
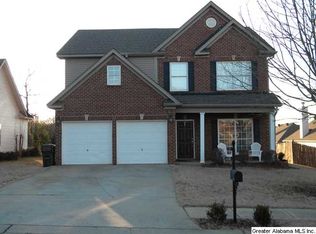
- $247,1003 bd2 ba1.2k sqft1032 Alden Glen Dr, Moody, AL 35004Off Market

- $233,0003 bd2 ba1.3k sqft1048 Alden Glen Dr, Moody, AL 35004Sold

- $250,0003 bd2 ba1.3k sqft2012 Ansley Dr, Moody, AL 35004Sold
- $303,4003 bd3 ba1.8k sqft2009 Ansley Dr, Moody, AL 35004Off Market
- $255,1003 bd2 ba1.3k sqft1052 Alden Glen Dr, Moody, AL 35004Off Market
- $279,7003 bd2 ba1.6k sqft1043 Alden Glen Dr, Moody, AL 35004Off Market
A local agent can set up tours, give advice and negotiate with sellers.
A local lender can help you make sure your offer is ready when you are.
Similar homes
- $275,0003 bd2 ba1.5k sqftSpectrum, Moody, AL 35004For Sale
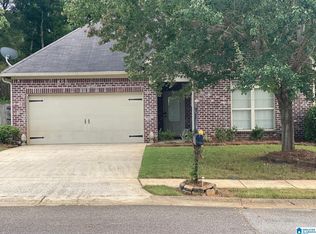
 MLS ID #21461315, Tiffany Bittner, ARC Realty Vestavia. GALMLS
 - $245,0003 bd2 ba1.7k sqft1161 Windsor Pkwy, Moody, AL 35004For Sale
 MLS ID #21922354, Mark Westcott. ValleyMLS
 - $200,0003 bd2 ba1k sqft1012 Elm St, Moody, AL 35004For Sale
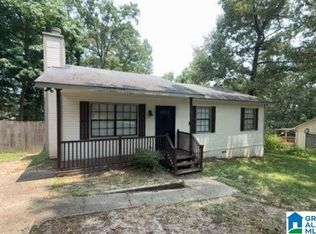 MLS ID #21457788, Steven Hayden, eList REO, LLC. GALMLS
 - $225,0003 bd2 ba1.2k sqftUnknown, Pell City, AL 35128For Sale
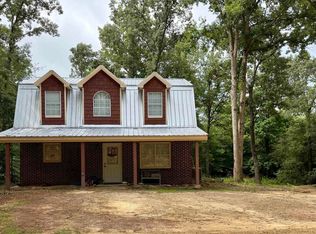 MLS ID #21461232, Carrie Swisher, eXp Realty, LLC Central. GALMLS
 - $219,0003 bd2 ba1.4k sqft1124 Washington Dr, Moody, AL 35004For SaleMLS ID #21455065, Nakia Walker, Opendoor Brokerage LLC. GALMLS
- $224,6003 bd2 ba1.2k sqft237 Dragline Rd, Leeds, AL 35094For SaleMLS ID #21457642, Tracy Hood, Amerisell Realty. GALMLS
- $259,9003 bd2 ba1.3k sqft8564 Dover Dr, Leeds, AL 35094For SaleMLS ID #21441234, Carolyn Spain, Keller Williams. GALMLS
- $159,0003 bd2 ba1.6k sqft1303 Newton Cir, Moody, AL 35004For SaleMLS ID #21457510, Tesha Perry, New Life Realty Group, LLC.. GALMLS
- $218,0003 bd3 ba1.6k sqft2056 Queens Ct, Moody, AL 35004For SaleMLS ID #21453187, Allison Krafft, Moody Realty. GALMLS
- $255,0004 bd2 ba1.5k sqftN / A, Pell City, AL 35125For SaleMLS ID #21462006, Ashley Burks, Keller Williams Metro South. GALMLS
- $234,2103 bd2 ba1.2k sqft2230 Mountain View Rd, Birmingham, AL 35210For SaleMLS ID #26-1374, Kathy Comeens Carter, RealtySouth The Harbin Company. Walker County Area MLS
- $--3 bd2 ba1.4k sqft5081 Cantebury Ct, Birmingham, AL 35215AuctionServiceLink Auction
- $218,0002 bd2 ba1k sqft2310 Crowns Ln, Moody, AL 35004For SaleMLS ID #21417608, Misty Moore, KW Realty Group. GALMLS
- $244,9003 bd2 ba1.4k sqft515 Archwood Way, Odenville, AL 35120For SaleMLS ID #21458813, Brad Bozeman, ARC Realty Vestavia. GALMLS
- $219,0003 bd2 ba1.1k sqft185 Sunrise Dr, Odenville, AL 35120For SaleMLS ID #26-1469, Lee McKibben, Nuwave Realty. Walker County Area MLS
- $175,0002 bd2 ba1k sqft2066 Queens Ct, Moody, AL 35004For SaleMLS ID #21449741, Clay Daughtry, Mighty Realty Inc. GALMLS
- $249,9004 bd3 ba1.9k sqft816 Pine Forest Cir, Birmingham, AL 35235For SaleMLS ID #21458930, Kelley Shaw Smith, RE/MAX on Main. GALMLS
- $225,0003 bd2 ba1.9k sqftSpectrum, Leeds, AL 35094For SaleMLS ID #21457059, David Moffett, Keller Williams Realty Hoover. GALMLS
- $259,9004 bd2 ba1.7k sqft4812 Curtis Ln, Birmingham, AL 35215For SaleMLS ID #21456348, Megan Beane, EXIT Realty Crossroads. GALMLS
- $235,0003 bd2 ba1.3k sqftVerizon, Odenville, AL 35120For SaleMLS ID #21455021, Stephen Sizemore, KW Realty Group. GALMLS
