Welcome to this great condo! Centrally located and close to downtown - this may be right for you. A comfortable semi-open floor plan including a nice kitchen, bright living room, two bedrooms, full bathroom and laundry space, creating functionality that's perfect for everyday living. Downstairs you’ll find a partially finished basement and additional ¾ bath – offering great potential for a hobbyist or another non-conforming bedroom. The attached one stall garage is convenient in the cold Iowa winters and offers additional storage space with large closet space. Enjoy the front deck area, offering a comfortable space to sit and relax. If you’re looking to downsize, take a look. UTILITIES INFO - AVERAGE MONTHLY TOTAL: $199.65 - Gas/Electric: MidAmerican Energy; Garbage/Recycling: City of Sheldon; Water/Sewer: City of Sheldon
For sale
Price cut: $7K (9/24)
$132,500
908 8th Ave, Sheldon, IA 51201
2beds
2baths
1,368sqft
Condominium, Residential
Built in 1964
-- sqft lot
$-- Zestimate®
$97/sqft
$-- HOA
What's special
Semi-open floor planLaundry spaceTwo bedroomsFront deck areaAttached one stall garageNice kitchen
- 59 days
- 119
- 2
Zillow last checked:
Listing updated:
Listed by:
Corey Elgersma 712-348-1770,
ISB Services Inc,
Bailey Francis 712-541-4330,
ISB Services Inc
Source: Northwest Iowa Regional BOR,MLS#: 834028
Facts & features
Interior
Bedrooms & bathrooms
- Bedrooms: 2
- Bathrooms: 2
- Main level bathrooms: 1
- Main level bedrooms: 2
Rooms
- Room types: Kitchen, Living, Bedroom, Full Bath, Other, 3/4 Bath
Heating
- Forced Air
Cooling
- Central Air
Appliances
- Included: Water Softener: Owned
- Laundry: Main Level
Features
- Eat-in Kitchen
- Basement: Block
Interior area
- Total structure area: 1,368
- Total interior livable area: 1,368 sqft
- Finished area above ground: 1,102
- Finished area below ground: 266
Property
Parking
- Total spaces: 1
- Parking features: Attached, Concrete
- Attached garage spaces: 1
Features
- Patio & porch: Deck
Lot
- Size: 2,613 Square Feet
Details
- Parcel number: 0037560000
Construction
Type & style
- Home type: Condo
- Architectural style: Ranch
- Property subtype: Condominium, Residential
Materials
- Brick
- Roof: Shingle
Condition
- New construction: No
- Year built: 1964
Utilities & green energy
- Sewer: Public Sewer
- Water: City
Community & HOA
Location
- Region: Sheldon
Financial & listing details
- Price per square foot: $97/sqft
- Tax assessed value: $85,390
- Annual tax amount: $1,238
- Price range: $132.5K - $132.5K
- Date on market: 7/31/2026
- Inclusions: Stove, Dishwasher, Refrigerator, Microwave, Washer and Dryer, Sump Pump, Ceiling Fans, Water Softener, Garage Door Opener, Smoke Alarms, Locks and Keys
Estimated market value
Not available
Estimated sales range
Not available
$1,238/mo
Price history
| Date | Event | Price |
|---|---|---|
| 9/24/2026 | Price change | $132,500-5%$97/sqft |
Source:  Northwest Iowa Regional BOR #834028 Report a problem Northwest Iowa Regional BOR #834028 Report a problem | ||
| 7/31/2026 | Listed for sale | $139,500$102/sqft |
Source: Northwest Iowa Regional BOR #834028 Report a problem | ||
Public tax history
| Year | Property taxes | Tax assessment |
|---|---|---|
| 2024 | $1,208 +5.6% | $39,572 -53.7% |
| 2023 | $1,144 +0.5% | $85,390 +16.3% |
| 2022 | $1,138 +10.3% | $73,400 |
| 2021 | $1,032 -11.7% | $73,400 +14.3% |
| 2020 | $1,168 +0.6% | $64,190 |
| 2019 | $1,161 -2.1% | $64,190 +3.3% |
| 2018 | $1,186 +26.7% | $62,160 +2.1% |
| 2017 | $936 -8.8% | $60,880 |
| 2016 | $1,026 | $60,880 +5.2% |
| 2015 | $1,026 +5.6% | $57,880 |
| 2014 | $972 +9.2% | $57,880 |
| 2013 | $890 +1.8% | -- |
| 2012 | $874 -1.6% | -- |
| 2011 | $888 -1.6% | -- |
| 2010 | $902 -5.6% | -- |
| 2009 | $956 +6.5% | -- |
| 2008 | $898 +12.5% | -- |
| 2007 | $798 | -- |
Find assessor info on the county website
Monthly payment
Est. payment
Payment breakdown
Explore the cost of this home by adjusting the details. Changes won't be saved.Climate risks
Neighborhood: 51201
Nearby schools
Schools provided by the listing agent
- Elementary: Sheldon
- Middle: Sheldon
- High: Sheldon
Source: Northwest Iowa Regional BOR. This data may not be complete. We recommend contacting the local school district to confirm school assignments for this home.
Similar homes
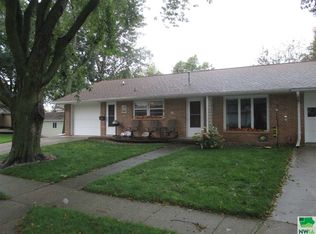
- $149,0002 bd2 ba1.3k sqft905 5th St, Sheldon, IA 51201For Sale

 MLS ID #833456, Bailey Francis, ISB Services Inc. Northwest Iowa Regional BOR
 - $189,5002 bd2 ba1.5k sqft424 4th Ave APT 3, Sheldon, IA 51201For Sale
 MLS ID #833302, Dennis De Jong, Northwest Realty. Northwest Iowa Regional BOR
 - $159,0003 bd2 ba1.7k sqft702 9th St, Sheldon, IA 51201For Sale
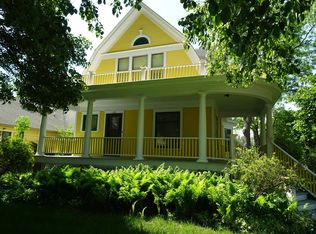 MLS ID #833128, Corey Elgersma, ISB Services Inc. Northwest Iowa Regional BOR
 - $181,5005 bd3 ba1.8k sqft1019 7th Ave, Sheldon, IA 51201For Sale
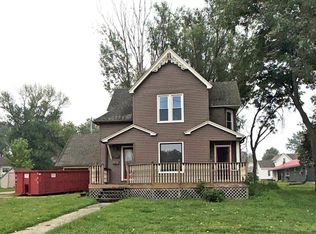 MLS ID #834115, Corey Elgersma, ISB Services Inc. Northwest Iowa Regional BOR
 - $169,9003 bd2 ba1.7k sqft205 Washington Ave, Sheldon, IA 51201For SaleMLS ID #831199, Jill Pluim, Realty Associates. Northwest Iowa Regional BOR
- $132,0003 bd1 ba1.2k sqft103 Birch St, Hospers, IA 51238For SaleMLS ID #833775, Cecily Lucas, Northwest Realty. Northwest Iowa Regional BOR
- $139,5003 bd1 ba1.5k sqft301 Harriman Ave, Archer, IA 51231For SaleMLS ID #833226, Dennis De Jong, Northwest Realty. Northwest Iowa Regional BOR
- $140,0002 bd2 ba790 sqft120 3rd St SE, Orange City, IA 51041For SaleMLS ID #833657, Jim M Van Gorp, Siouxland Town & Country Realty. Northwest Iowa Regional BOR
- $119,9992 bd1 ba1.8k sqft301 Summit St, Sanborn, IA 51248For SaleMLS ID #833361, Shannon Rydberg, Vander Werff & Associates Inc. Northwest Iowa Regional BOR
- $149,0003 bd1 ba1.4k sqft403 Main St, Hospers, IA 51238For SaleMLS ID #834329, Rusty W Rasmus, Rasmus Realty & Auction. Northwest Iowa Regional BOR
- $130,0003 bd1 ba1k sqft211 E Grand Ave, Paullina, IA 51046For SaleMLS ID #833925, Corey Elgersma, ISB Services Inc. Northwest Iowa Regional BOR
- $110,0004 bd1 ba1.4k sqft820 Garfield St, Granville, IA 51022For SaleMLS ID #834536, Brian L Decker, Rasmus Realty & Auction. Northwest Iowa Regional BOR
- $150,0004 bd1 ba2k sqft1304 3rd St, Hull, IA 51239For SaleMLS ID #834601, Darla Van't Hul, 712 Realty. Northwest Iowa Regional BOR
- $129,0004 bd2 ba1.6k sqft475 S Hayes Ave, Primghar, IA 51245For SaleMLS ID #832623, Corey Elgersma, ISB Services Inc. Northwest Iowa Regional BOR
- $139,0003 bd1 ba1k sqft315 S Clark St, Paullina, IA 51046For SaleMLS ID #833603, Dean Fjeld, Northwest Realty. Northwest Iowa Regional BOR
- $159,0002 bd1 ba1.3k sqft455 4th Ave, Ashton, IA 51232For SaleMLS ID #830739, Bailey Francis, ISB Services Inc. Northwest Iowa Regional BOR
