Perfect location close to Hicksville Schools and a local coffee shop, this cozy 1380 Sq Ft home is ready for its new owner! Many charming features including original hardwood floors, built-ins, and a fireplace. Updated windows allow tons of natural light! The kitchen has an abundance of cabinets! Appliances stay! Plenty of closets for storage. Enjoy the private oasis on your back deck or under the gazebo! Property is beautifully landscaped and also has a 2 car detached garage! New canned lighting in the living room! With many notable features, this home won't last. Call today!
Under contract
$164,900
908 E High St, Hicksville, OH 43526
2beds
1,380sqft
:
Get pre-qualified$1,146/mo
Single Family Residence
Built in 1946
0.41 Acres Lot
$165,500 Zestimate®
$119/sqft
$-- HOA
What's special
Original hardwood floorsAppliances stay
- 59 days |
- 55 |
- 3 |
Likely to sell faster than
Zillow last checked:
Listing updated:
Listed by:
Riley Whitesell 419-487-3343,
Sam Switzer Realty LLC,
Sam Murphy 419-487-0355,
Sam Switzer Realty LLC
Source: NORIS,MLS#: 10008593
Facts & features
Interior
Bedrooms & bathrooms
- Bedrooms: 2
- Bathrooms: 2
- Full bathrooms: 1
- 1/2 bathrooms: 1
Bedroom 2
- Level: Upper
- Dimensions: 22 x 13
Bedroom 3
- Level: Upper
- Dimensions: 14 x 11
Den
- Level: Main
- Dimensions: 11 x 9
Dining room
- Level: Main
- Dimensions: 14 x 12
Kitchen
- Features: Ceiling Fan(s)
- Level: Main
- Dimensions: 12 x 11
Living room
- Features: Fireplace
- Level: Main
- Dimensions: 24 x 13
Mud room
- Features: Ceiling Fan(s)
- Level: Main
- Dimensions: 11 x 8
Heating
- Forced Air, Natural Gas
Cooling
- Central Air
Appliances
- Included: Dishwasher, Water Heater, Refrigerator, Washer, Water Softener Owned
- Laundry: In Basement, Laundry Chute
Features
- Ceiling Fan(s)
- Flooring: Carpet, Wood, Laminate
- Basement: Partial
- Number of fireplaces: 1
- Fireplace features: Living Room
- Common walls with other units/homes: No Common Walls
Interior area
- Total structure area: 1,380
- Total interior livable area: 1,380 sqft
Video & virtual tour
Property
Parking
- Total spaces: 2
- Parking features: Gravel, Detached Garage, Driveway
- Garage spaces: 2
- Has uncovered spaces: Yes
Features
- Levels: One and One Half
- Patio & porch: Deck
Lot
- Size: 0.41 Acres
- Dimensions: 105X170
Details
- Additional structures: Garage(s), Gazebo
- Parcel number: E060008001701
Construction
Type & style
- Home type: SingleFamily
- Property subtype: Single Family Residence
Materials
- Vinyl Siding
- Foundation: Combination, Crawl Space
- Roof: Shingle
Condition
- New construction: No
- Year built: 1946
Utilities & green energy
- Electric: Circuit Breakers
- Sewer: Sanitary Sewer
- Water: Public
- Utilities for property: Electricity Connected, Natural Gas Connected, Sewer Connected, Water Connected
Community & HOA
Community
- Subdivision: None
HOA
- Has HOA: No
Location
- Region: Hicksville
Financial & listing details
- Price per square foot: $119/sqft
- Tax assessed value: $115,710
- Annual tax amount: $1,659
- Date on market: 6/3/2026
- Listing terms: Cash,Conventional
- Electric utility on property: Yes
Estimated market value
$165,500
$157,000 - $174,000
$1,718/mo
Price history
| Date | Event | Price |
|---|---|---|
| 6/22/2026 | Contingent | $164,900$119/sqft |
Source: NORIS #10008593 Report a problem | ||
| 6/3/2026 | Listed for sale | $164,900+6.4%$119/sqft |
Source: NORIS #10008593 Report a problem | ||
| 7/22/2025 | Sold | $155,000+3.4%$112/sqft |
Source: NORIS #6131440 Report a problem | ||
| 7/18/2025 | Pending sale | $149,900$109/sqft |
Source: NORIS #6131440 Report a problem | ||
| 6/22/2025 | Contingent | $149,900$109/sqft |
Source: NORIS #6131440 Report a problem | ||
| 6/18/2025 | Listed for sale | $149,900+42.9%$109/sqft |
Source: NORIS #6131440 Report a problem | ||
| 7/10/2020 | Sold | $104,900$76/sqft |
Source: NORIS #6054713 Report a problem | ||
| 6/4/2020 | Pending sale | $104,900$76/sqft |
Source: Sam Switzer Realty LLC #6054713 Report a problem | ||
| 6/2/2020 | Listed for sale | $104,900$76/sqft |
Source: Sam Switzer Realty LLC #6054713 Report a problem | ||
Public tax history
| Year | Property taxes | Tax assessment |
|---|---|---|
| 2024 | $1,659 -5.4% | $40,490 |
| 2023 | $1,753 +22.3% | $40,490 +21.8% |
| 2022 | $1,434 -0.1% | $33,230 |
| 2021 | $1,435 -1.2% | $33,230 |
| 2020 | $1,453 +25.8% | $33,230 +25.3% |
| 2019 | $1,155 -3.4% | $26,530 |
| 2018 | $1,195 | $26,530 +0% |
| 2017 | -- | $26,526 +12.5% |
| 2016 | $493 | $23,572 +1.4% |
| 2015 | $493 | $23,240 +0.8% |
| 2014 | $493 | $23,058 |
| 2013 | $493 | $23,058 0% |
| 2012 | $493 | $23,059 |
| 2011 | -- | $23,059 |
| 2010 | -- | -- |
| 2009 | -- | -- |
Find assessor info on the county website
Monthly payment
Est. payment
Payment breakdown
Explore the cost of this home by adjusting the details. Changes won't be saved.Climate risks
Neighborhood: 43526
Nearby schools
GreatSchools rating
- 10/10Hicksville Elementary SchoolGrades: K-4Distance: 0.3 mi
- 8/10Hicksville Middle SchoolGrades: 5-8Distance: 0.3 mi
- 6/10Hicksville High SchoolGrades: 9-12Distance: 0.3 mi
Schools provided by the listing agent
- Elementary: Hicksville
- Middle: Hicksville
- High: Hicksville
Source: NORIS. This data may not be complete. We recommend contacting the local school district to confirm school assignments for this home.
- $167,3003 bd1 ba952 sqft910 E High St, Hicksville, OH 43526Off Market
- $156,9002 bd1 ba1.3k sqft906 E High St, Hicksville, OH 43526Off Market

- $162,3003 bd2 ba1.5k sqft904 E High St, Hicksville, OH 43526Off Market
- $132,6002 bd1 ba968 sqft912 E High St, Hicksville, OH 43526Off Market
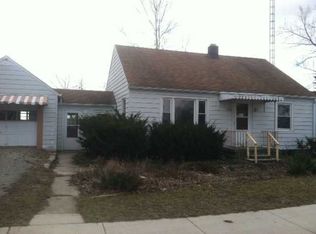
- $153,4003 bd1 ba1k sqft907 E High St, Hicksville, OH 43526Off Market
- $155,0002 bd1 ba1.1k sqft909 E High St, Hicksville, OH 43526Sold
- $153,4004 bd1 ba1.5k sqft839 E High St, Hicksville, OH 43526Off Market
- $159,2003 bd1 ba1.5k sqft902 E High St, Hicksville, OH 43526Off Market
A local agent can set up tours, give advice and negotiate with sellers.
A local lender can help you make sure your offer is ready when you are.
Similar homes
- $169,9002 bd1 ba836 sqft335 W Arthur St, Hicksville, OH 43526For Sale
 MLS ID #10011030, Riley Whitesell, Sam Switzer Realty LLC. NORIS
 - $154,9002 bd2 ba1.3k sqft119 Millcreek Dr, Hicksville, OH 43526For Sale
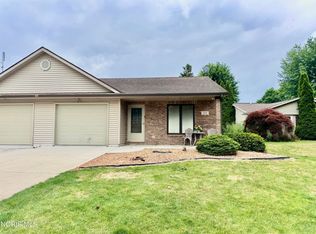 MLS ID #10010134, Riley Whitesell, Sam Switzer Realty LLC. NORIS
 - $126,9003 bd2 ba1k sqft209 S Main St, Hicksville, OH 43526For Sale
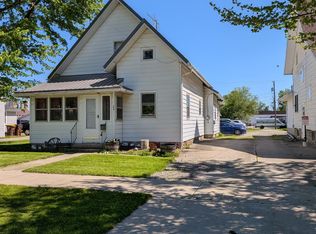 MLS ID #10007618, Daniel L Woodring, Elias H. Frey & Sons, Inc.. NORIS
 - $134,9003 bd2 ba1.7k sqft314 W High St, Hicksville, OH 43526For Sale
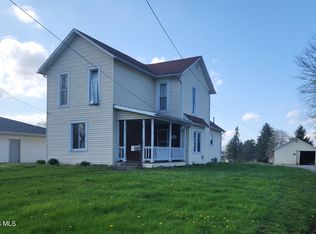 MLS ID #10007387, Tina R. VanderMade, Key Realty. NORIS
 - $149,9002 bd1 ba934 sqft110 Wilcox St, Antwerp, OH 45813For Sale By Owner
- $155,0003 bd2 ba1k sqft615 E Main St, Butler, IN 46721For SaleMLS ID #202630148, Jody Dorais, Mike Thomas Assoc., Inc. IRMLS
- $185,9003 bd2 ba1.3k sqft110 Elmwood Dr, Sherwood, OH 43556For SaleMLS ID #10007728, Lea Newton, RE/MAX Realty of Defiance. NORIS
- $160,0003 bd2 ba1.2k sqft13633 County Rd E, Bryan, OH 43506For Sale By Owner
- $159,9003 bd1 ba960 sqft560 S Center St, Waterloo, IN 46793For SaleMLS ID #202630181, Stacy Dailey, North Eastern Group Realty. IRMLS
- $169,9004 bd2 ba1.5k sqft195 S Jackson St, Ney, OH 43549For SaleMLS ID #10009156, Sean D Skiver, AmeriMade Realty, LLC. NORIS
- $189,9002 bd2 ba1.5k sqft22602 Stenger St, Woodburn, IN 46797For SaleMLS ID #202626456, Lee Prescott, Keller Williams Realty Group. IRMLS
- $169,9003 bd2 ba1.3k sqft321 N Cherry St, Bryan, OH 43506For SaleMLS ID #10009004, Bradley L Frederick, Frederick Realty. NORIS
- $197,0003 bd2 ba1.3k sqft401 Mustasch St, Payne, OH 45880For SaleMLS ID #10010981, Dustin Stoller, Stoller Real Estate & Land LLC. NORIS
- $--3 bd1 ba1.3k sqft901 Oakwood Ave, Bryan, OH 43506AuctionServiceLink Auction
- $179,9004 bd2 ba1.5k sqft12582 Maple Ave, Paulding, OH 45879For SaleMLS ID #10009499, Kelly McCoy, Realty Five of Defiance. NORIS
- $179,0003 bd2 ba1.9k sqft22517 Stenger St, Woodburn, IN 46797For SaleMLS ID #202625701, Nicholas Krauter, Schrader RE and Auction/Fort W. IRMLS
- $199,9003 bd1 ba1.6k sqft314 Woodville St, Edon, OH 43518For SaleMLS ID #10010091, Terrance Miller, RE/MAX Preferred Associates. NORIS
- $184,0004 bd2 ba1.6k sqft112 W Willow St, Butler, IN 46721For SaleMLS ID #202625943, Lisa Furniss, Lakefront Real Estate. IRMLS
- $139,0002 bd1 ba903 sqft411 E South St, Bryan, OH 43506For SaleMLS ID #10011203, Lorena Martinez, Realty Five of Defiance. NORIS
- $159,9003 bd1 ba1k sqft412 S Laura St, Payne, OH 45880For SaleMLS ID #10000483, Stephanie R. Miller, Straley Realty Auctioneers Inc. NORIS
